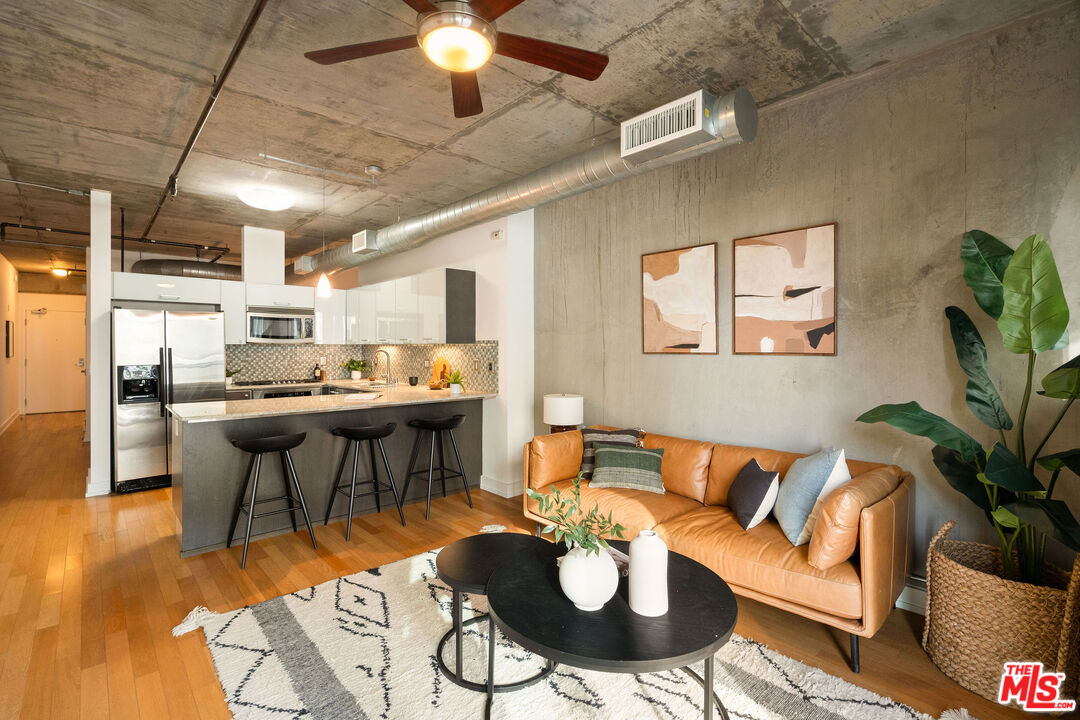
Living room with a caramel leather sofa, exposed concrete walls, and sliding doors to a balcony.
Furnished living room with a leather sofa and balcony doors beneath an exposed concrete ceiling.
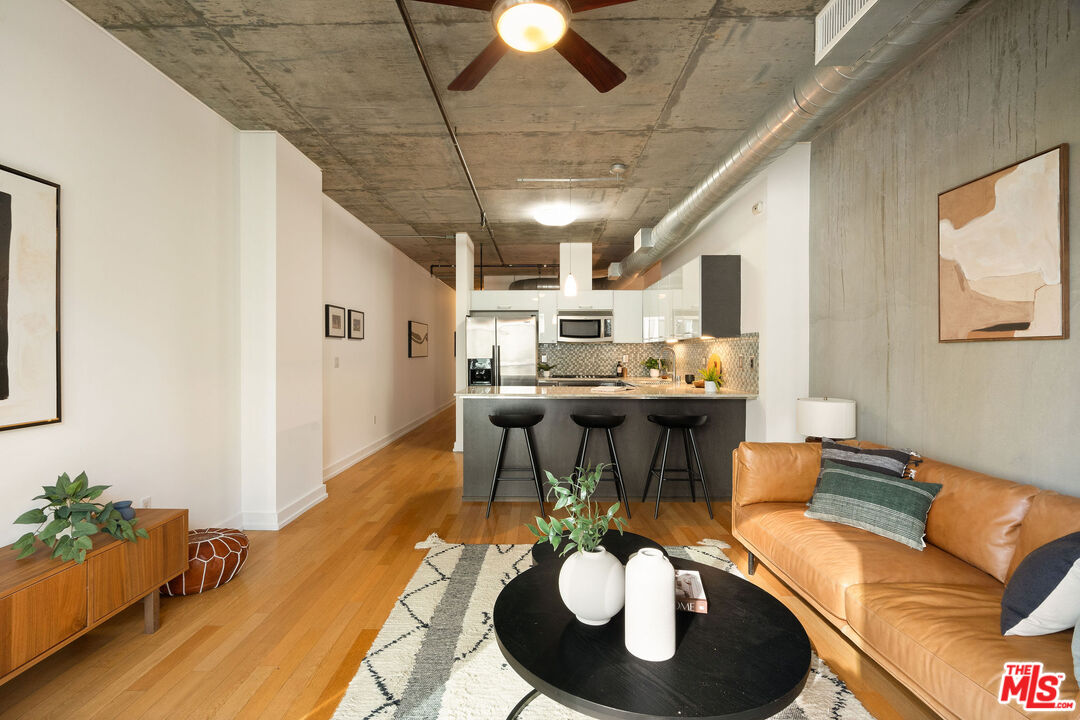
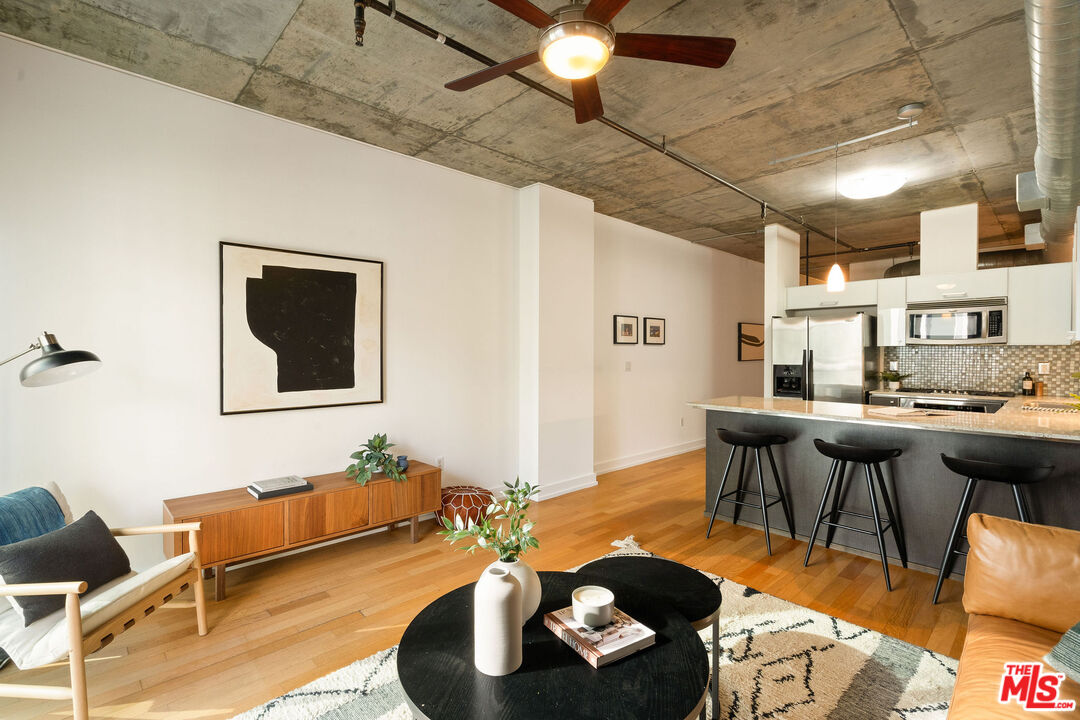
Open-plan loft living room with a tan leather sofa, exposed concrete walls, and kitchen island.
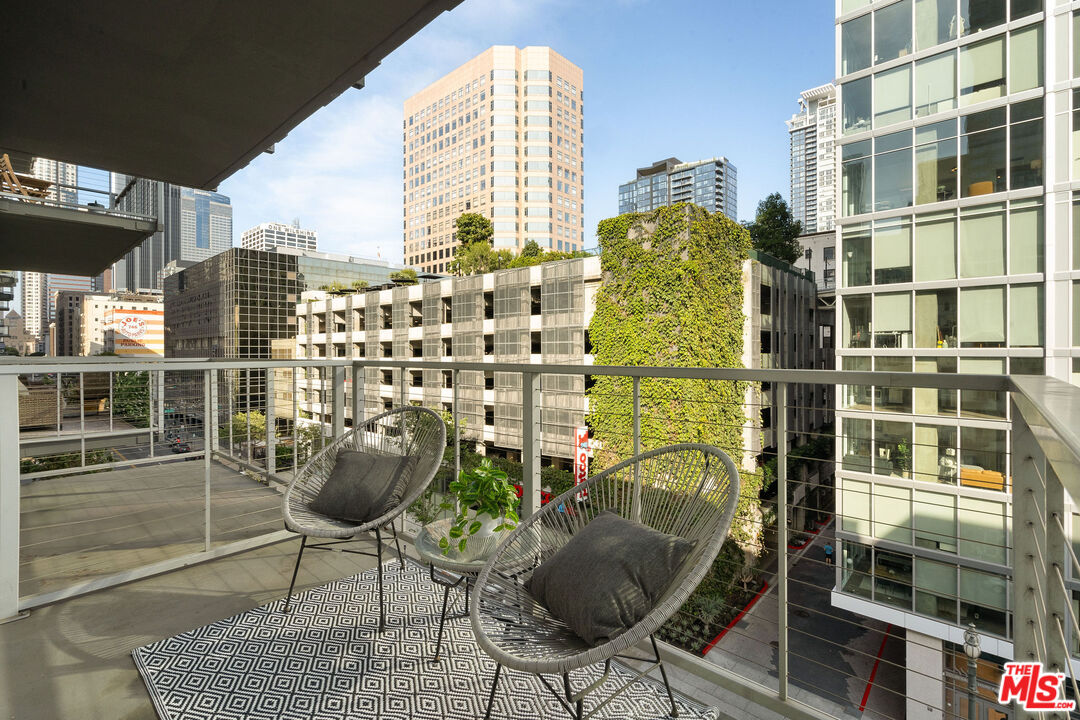
Furnished balcony with woven lounge chairs overlooking downtown Los Angeles high-rises.
Downtown Los Angeles park and skyline, with a clock tower and high-rises.
Downtown Los Angeles skyline at dusk, with a tree-lined park and illuminated orange clock tower.
Apartment balcony with a woven chair and downtown Los Angeles views.
Open-plan living room with tan leather sofa, kitchen island, and exposed concrete ceiling.
Open-plan living room and kitchen with hardwood floors, exposed concrete ceiling, and a kitchen island.
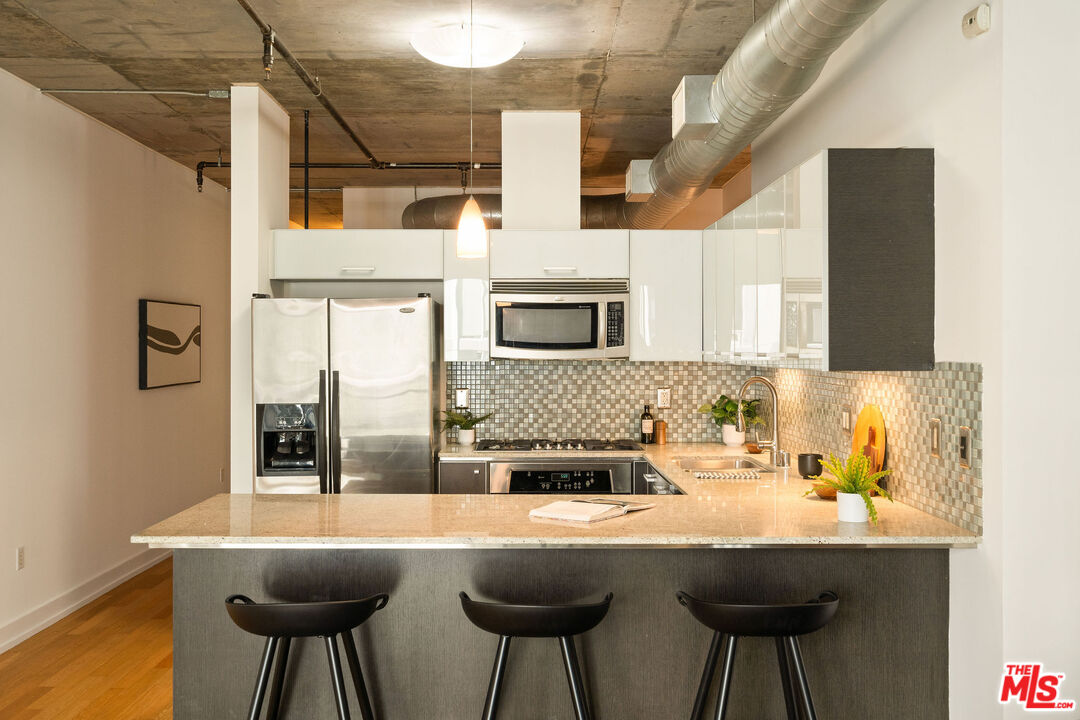
Open kitchen with stainless steel appliances, mosaic tile backsplash, and a wide island with three stools.
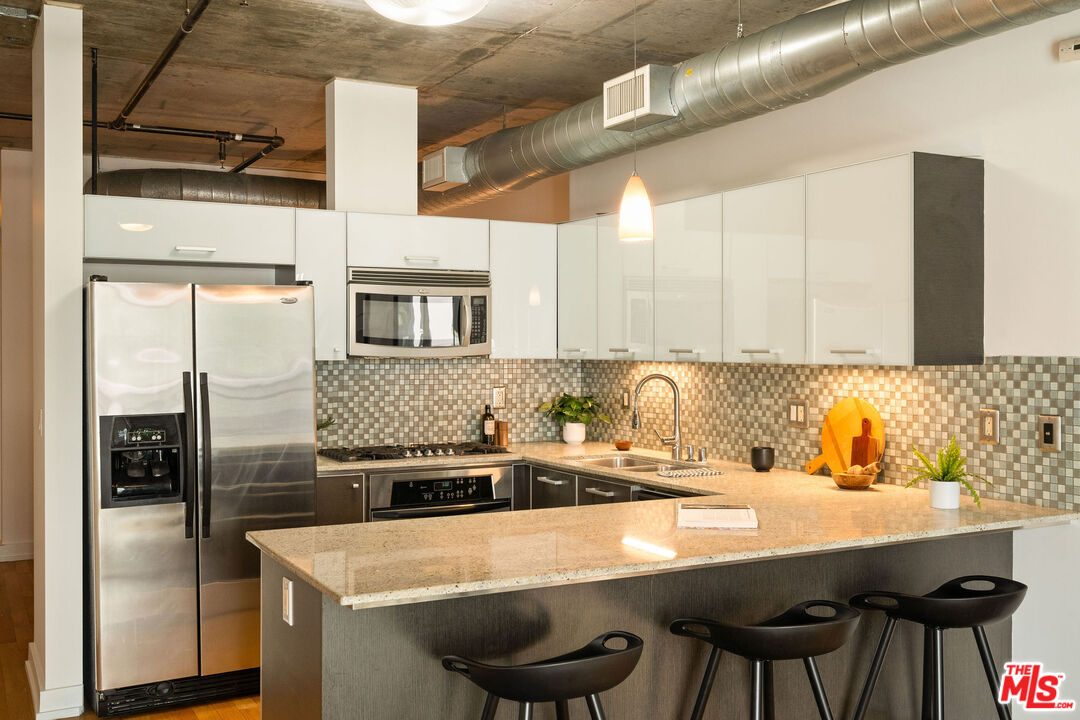
Modern condo kitchen with a large stone island, stainless-steel appliances, and exposed ductwork.
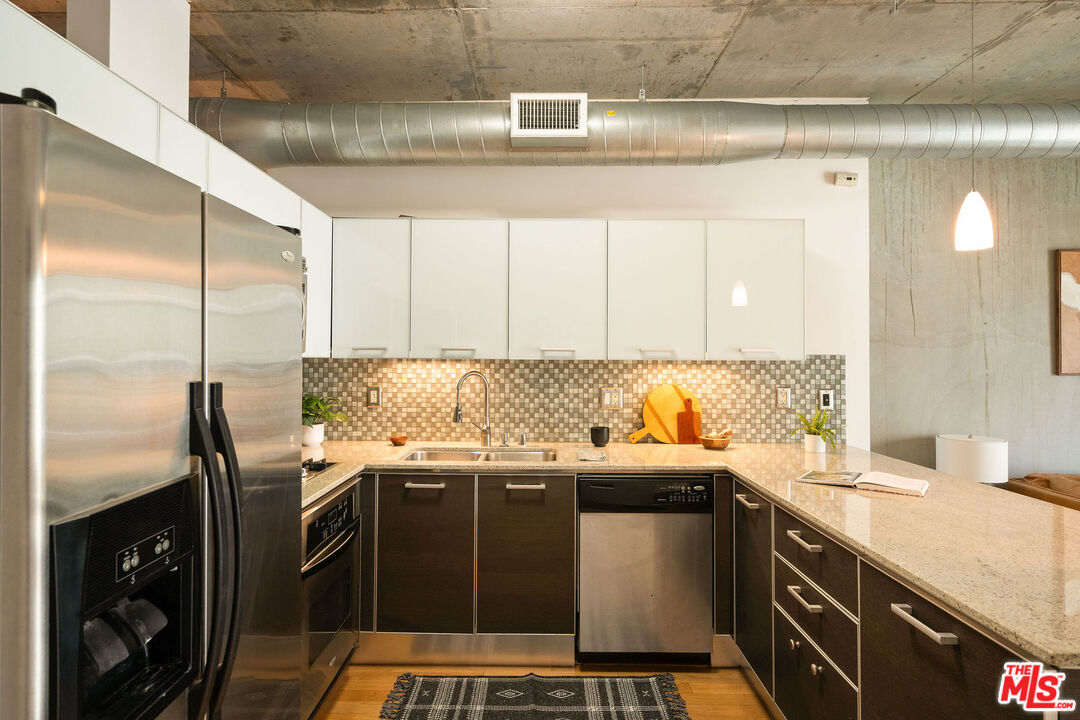
Modern condo kitchen with stainless appliances, mosaic tile backsplash, and exposed concrete ceiling.
Open-plan condo kitchen with a large stone island, dark cabinets, and a furnished living area by the balcony.
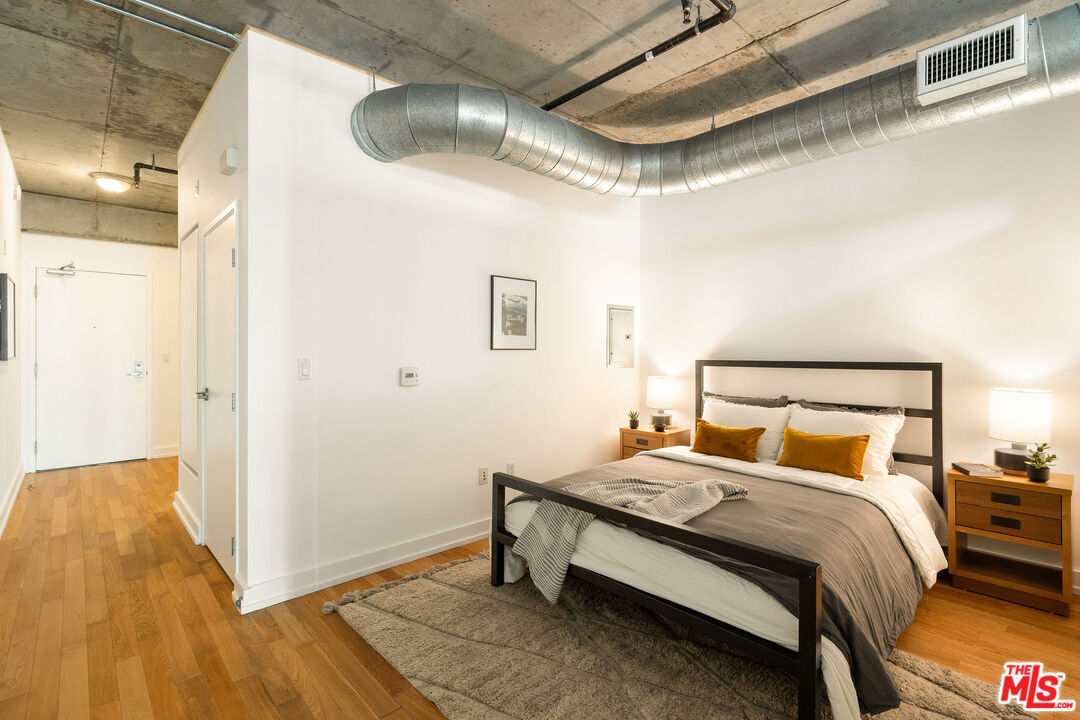
Furnished bedroom with a dark metal bed, orange pillows, and exposed concrete ceiling.
Staged bedroom with a black metal bed, mustard accent pillows, and exposed ceiling ductwork.
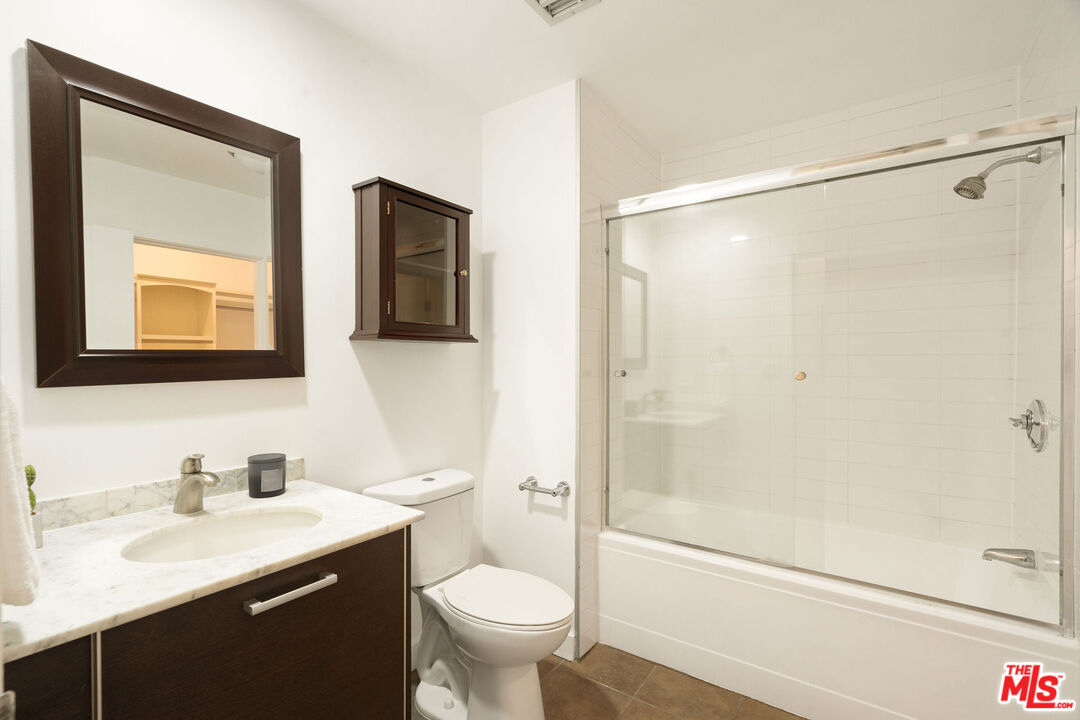
Bathroom with dark wood vanity and glass-enclosed tub and shower.
Bathroom with glass-enclosed tub and doorway to a walk-in closet with built-in storage.
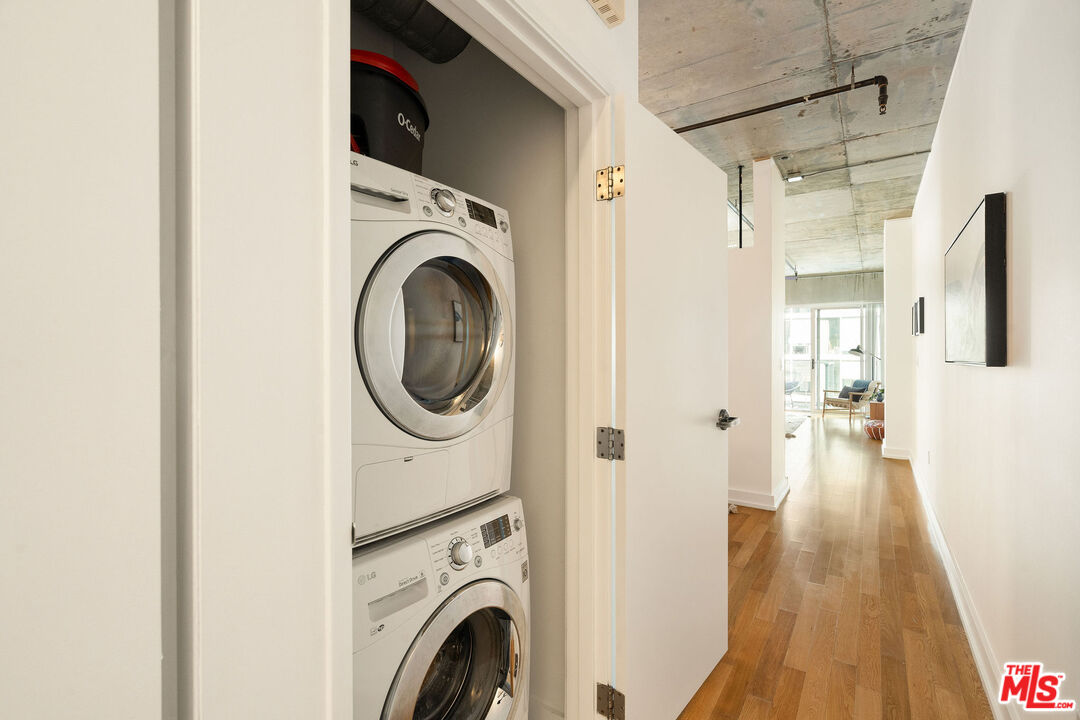
Hallway with stacked washer and dryer, wood flooring, and exposed concrete ceiling.
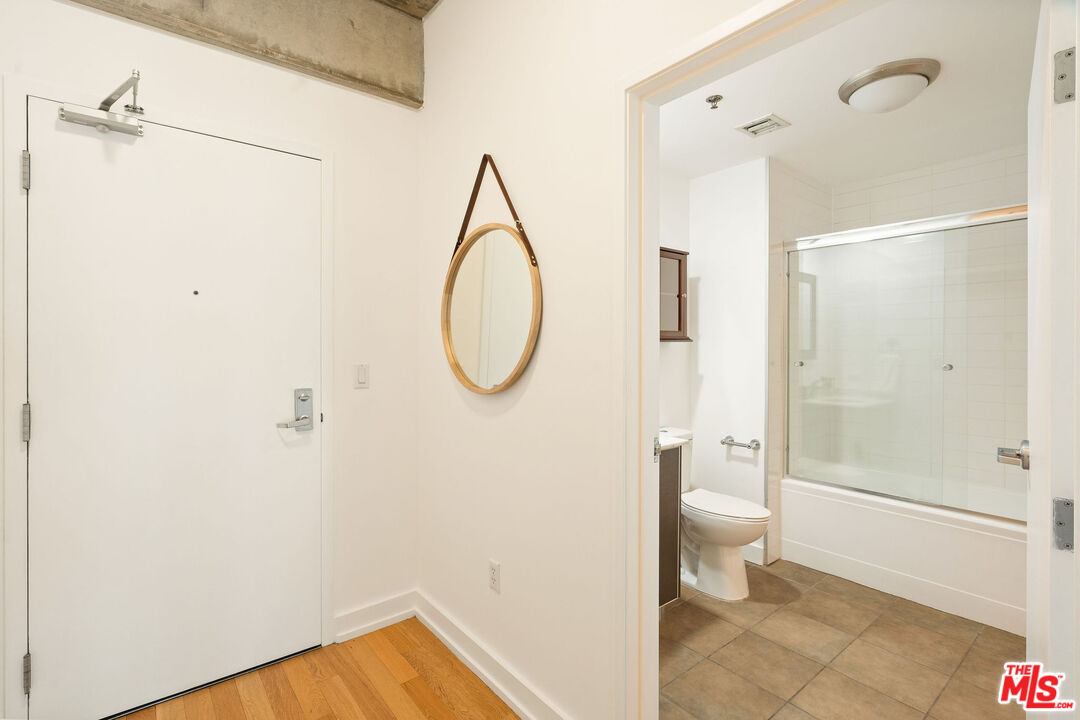
Apartment entry with a hanging oval mirror opens to a tiled bathroom with a glass-enclosed tub and shower.
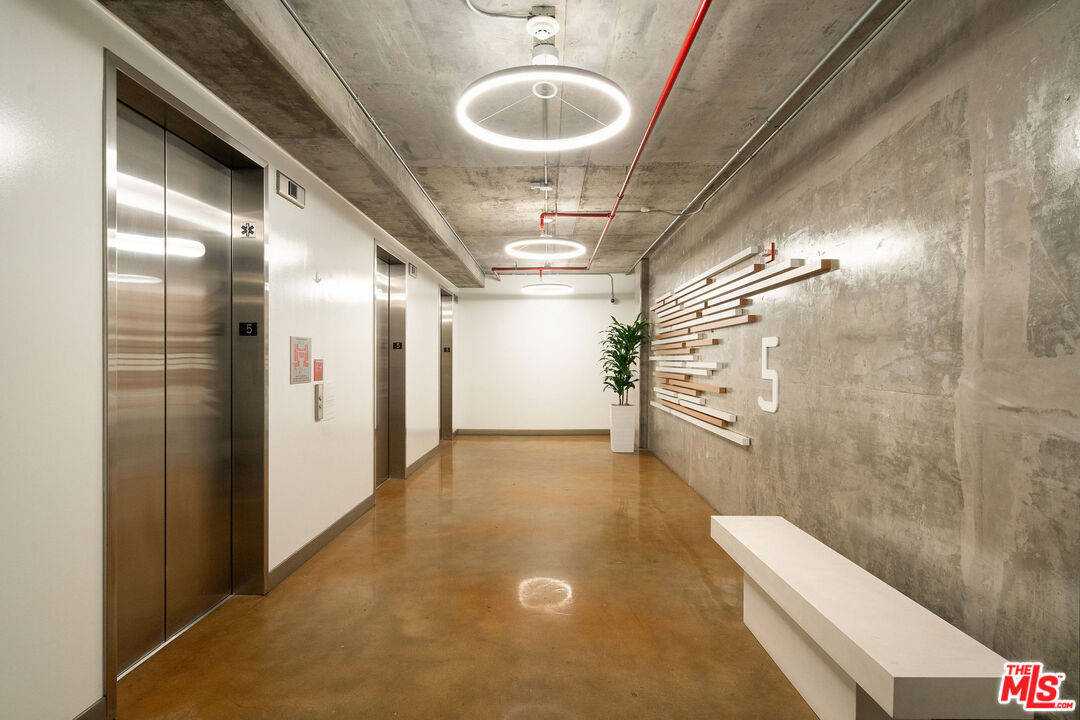
Elevator lobby with stainless-steel doors, a large wall-mounted 5, geometric art, and a white bench.
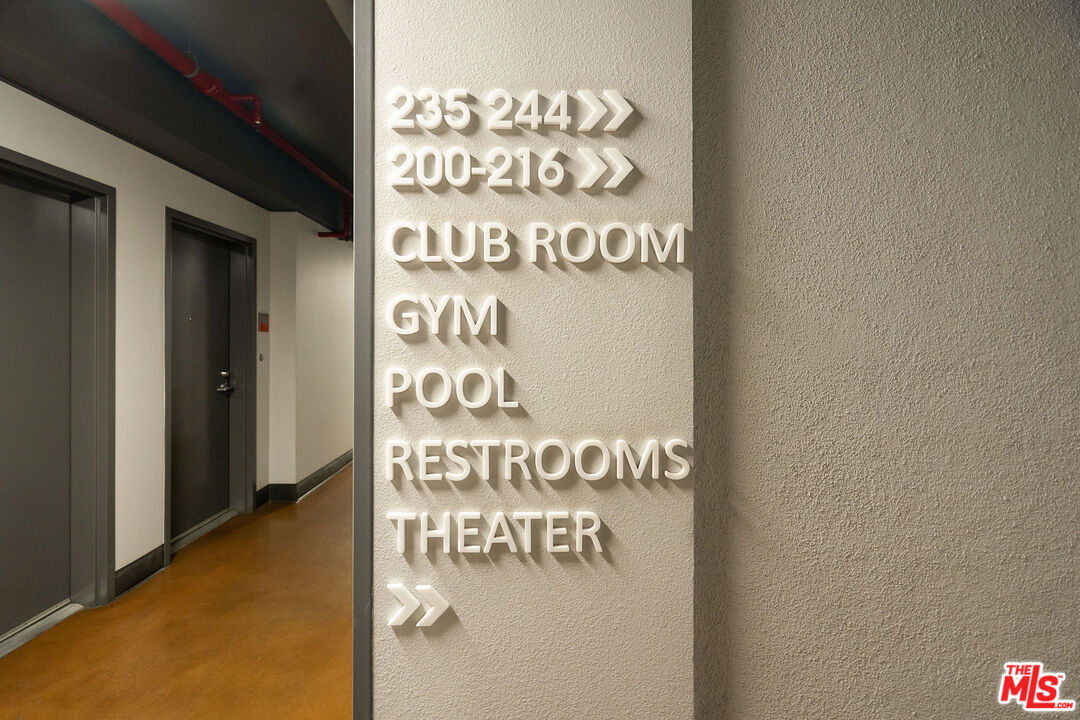
Residential hallway with directional sign for the gym, pool, club room, restrooms, and theater.
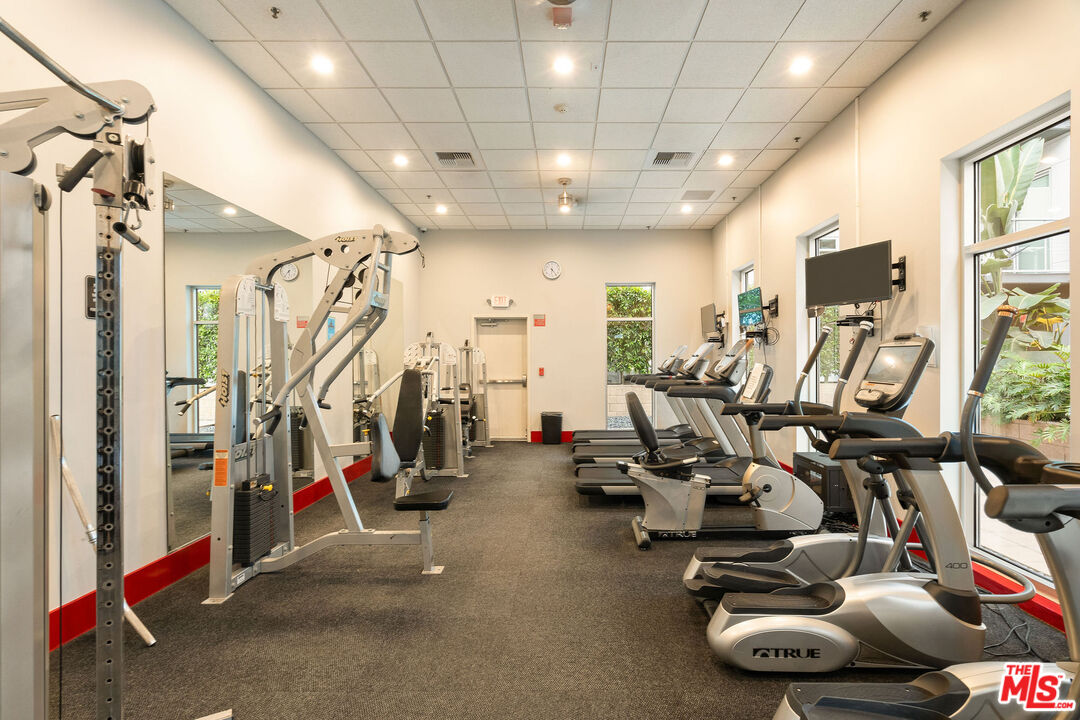
Fitness room with strength machines, treadmills, and ellipticals beside large windows.
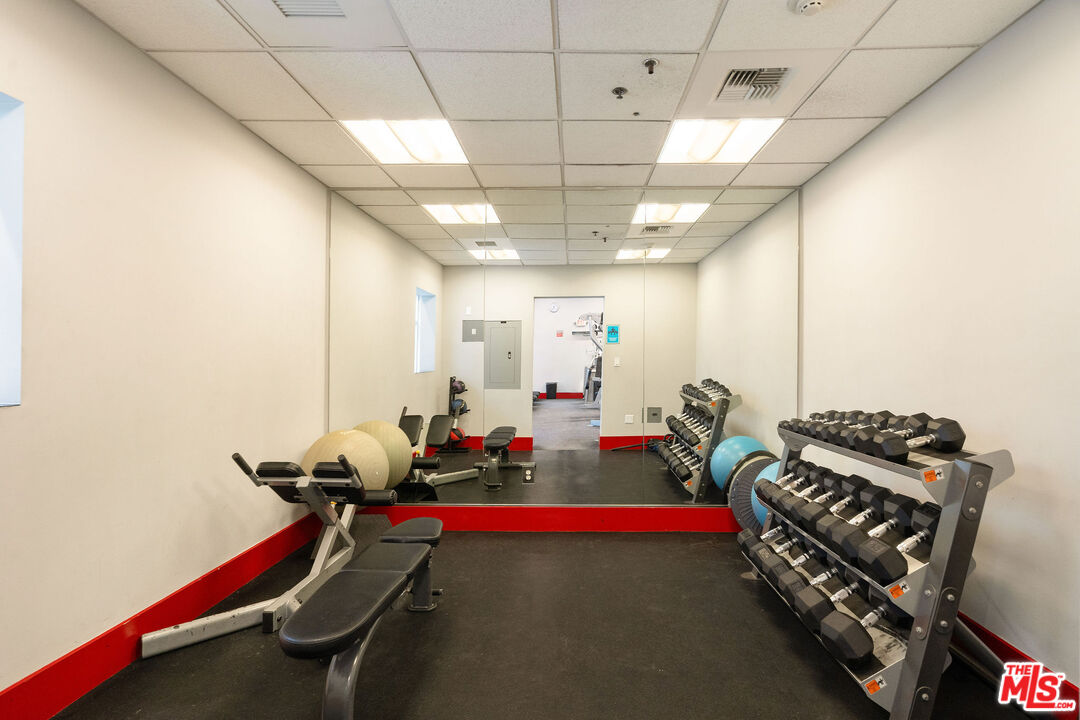
Fitness room with dumbbell racks, weight benches, and stability balls.
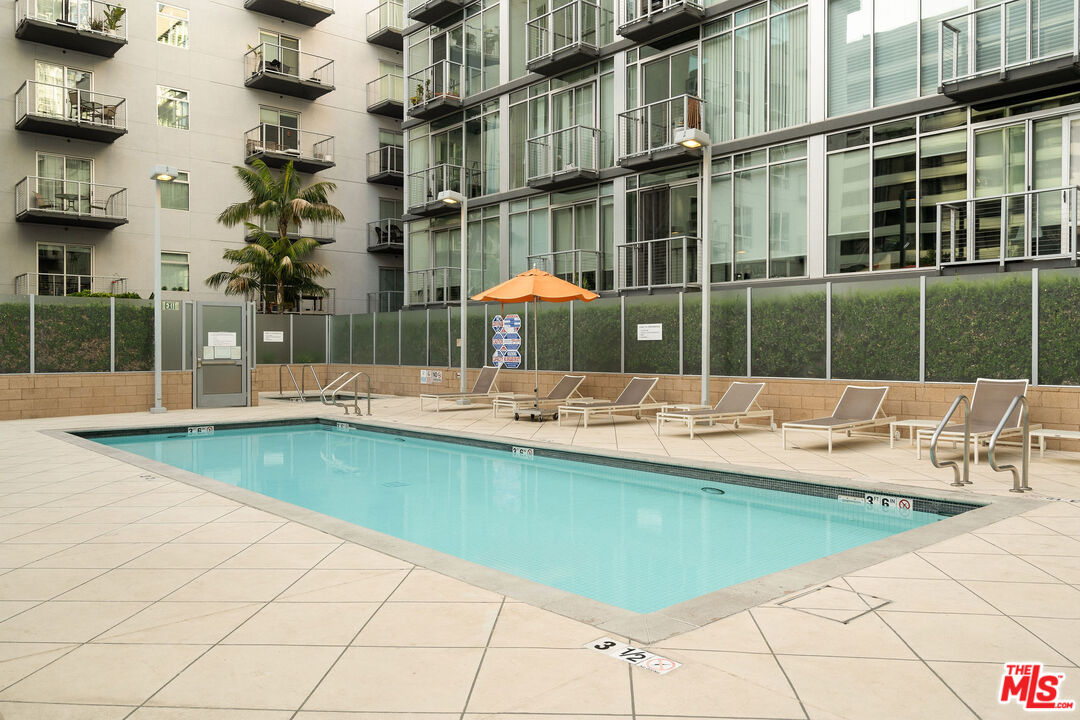
Condominium courtyard pool with lounge chairs, orange umbrellas, and surrounding apartment buildings.
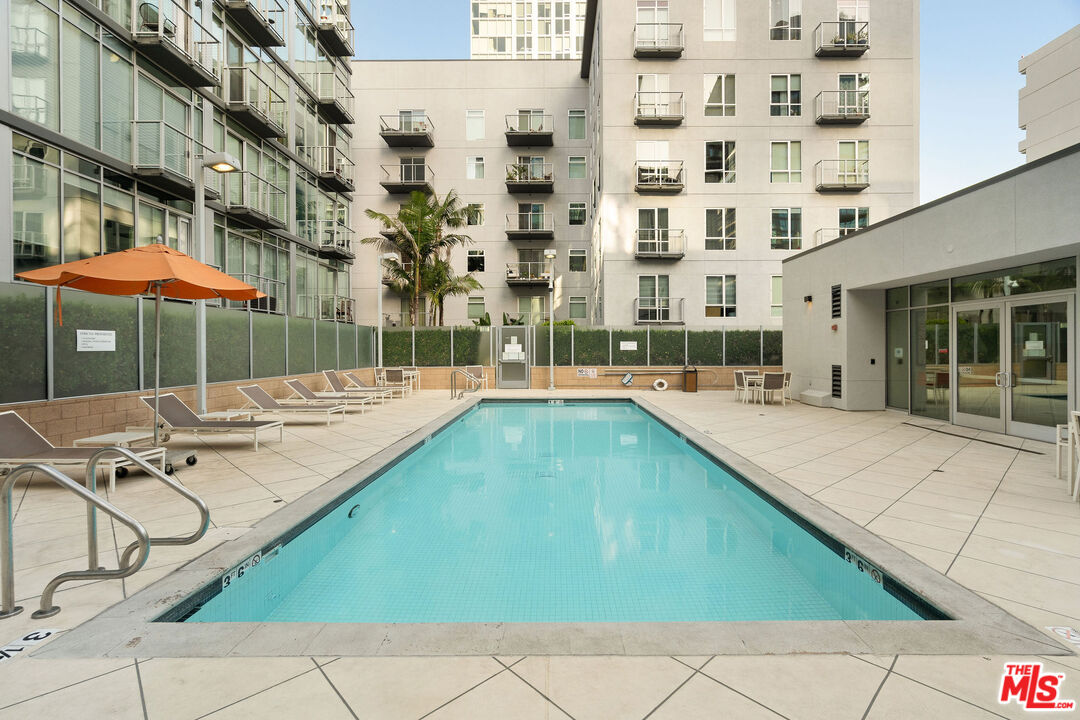
Apartment courtyard pool with glass balconies, lounge chairs, and an orange umbrella.
Courtyard pool with a metal ladder, frosted privacy panels, and a palm tree.
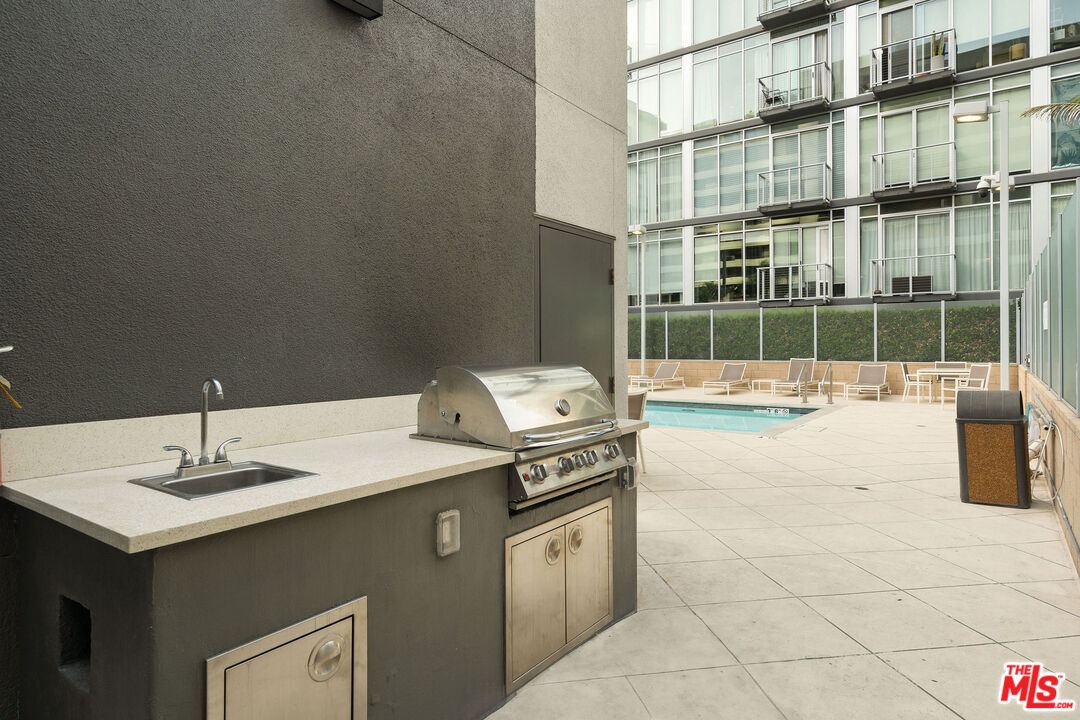
Condominium pool courtyard with a built-in grill and outdoor sink counter.
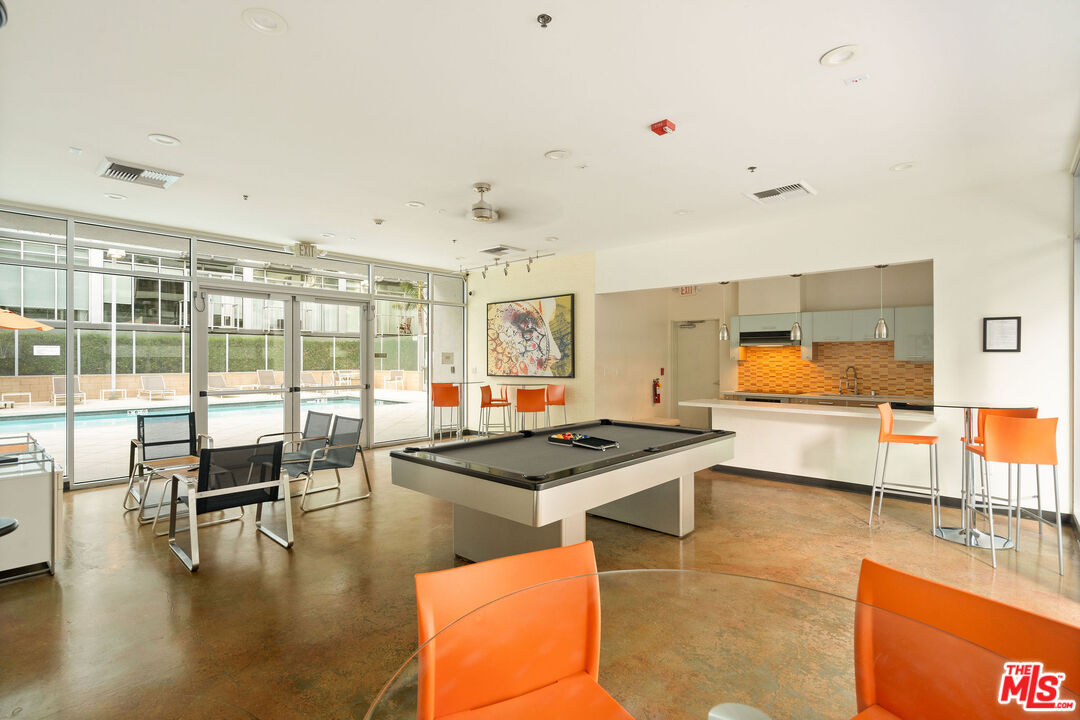
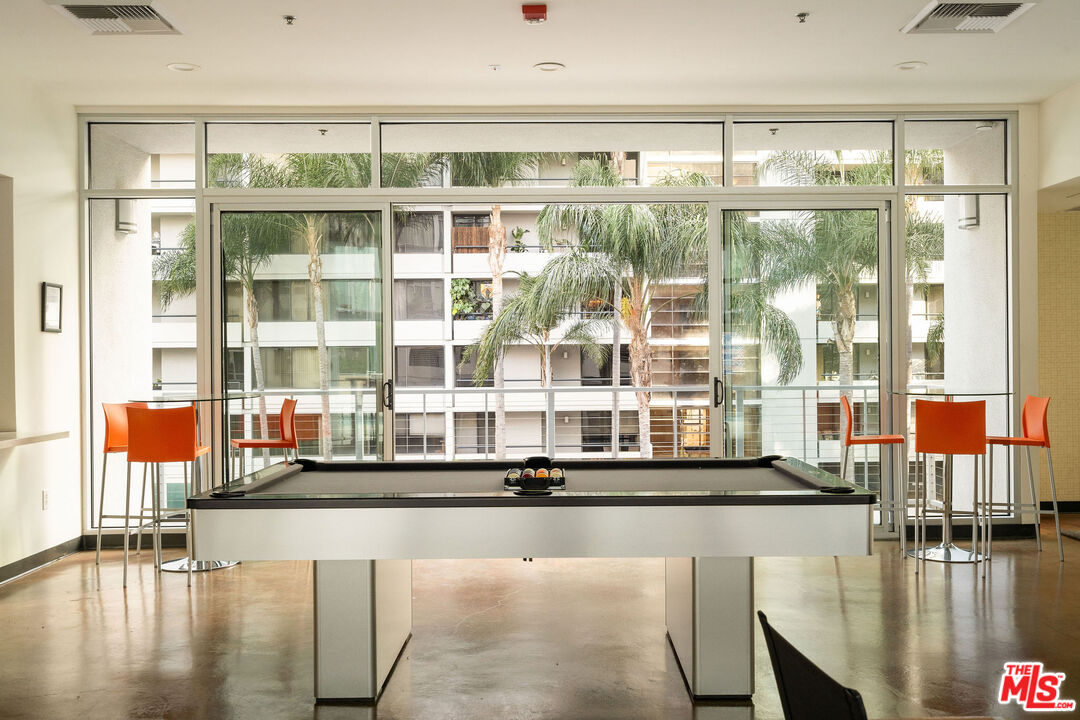
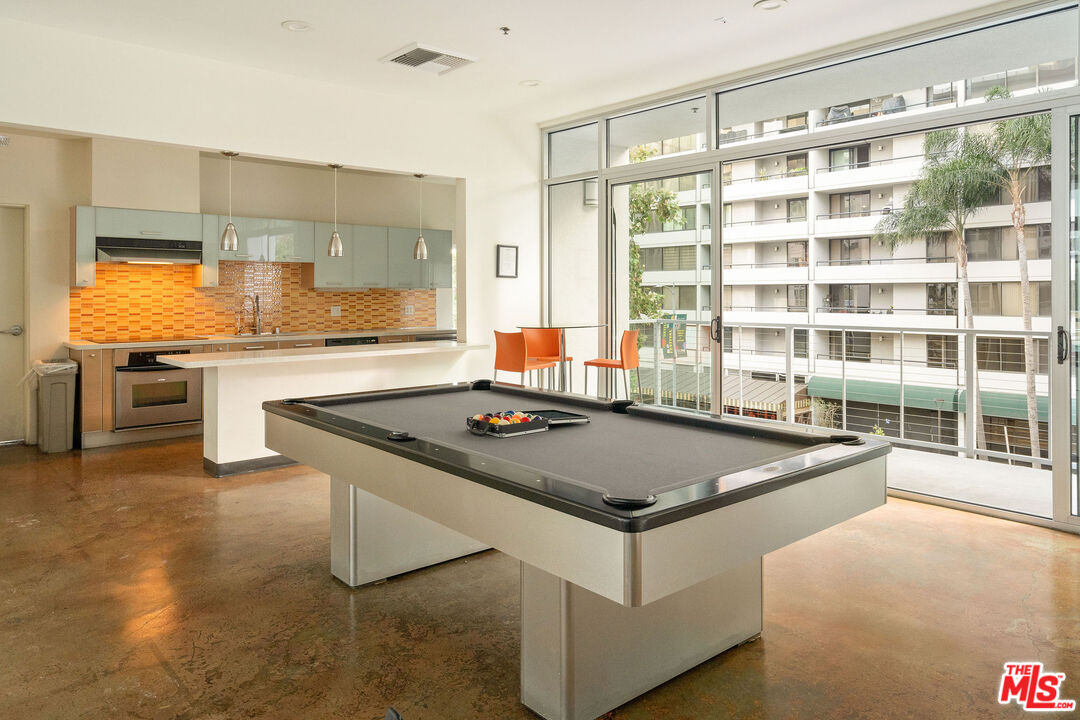
Community recreation room with a billiards table, kitchenette, orange chairs, and pool visible through glass doors.
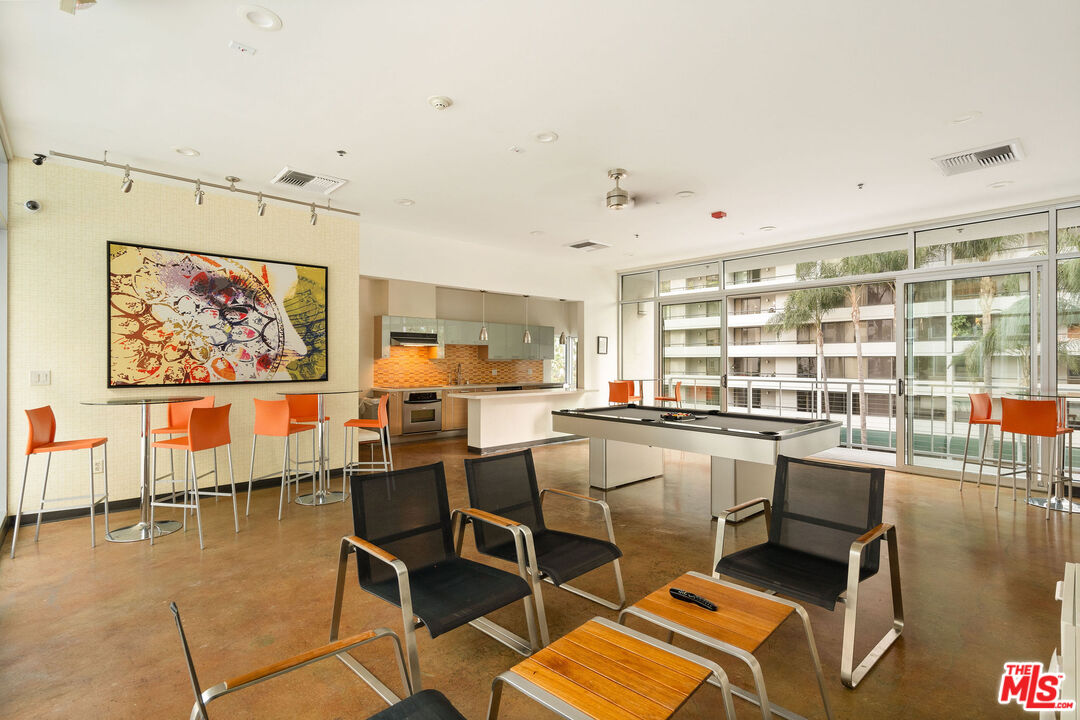
Furnished community lounge with kitchenette, orange bar stools, large windows, and black seating.
Billiards room with a pool table and orange stools beside floor-to-ceiling windows.
Residential recreation room with a pool table, orange-tiled kitchenette, and floor-to-ceiling windows.
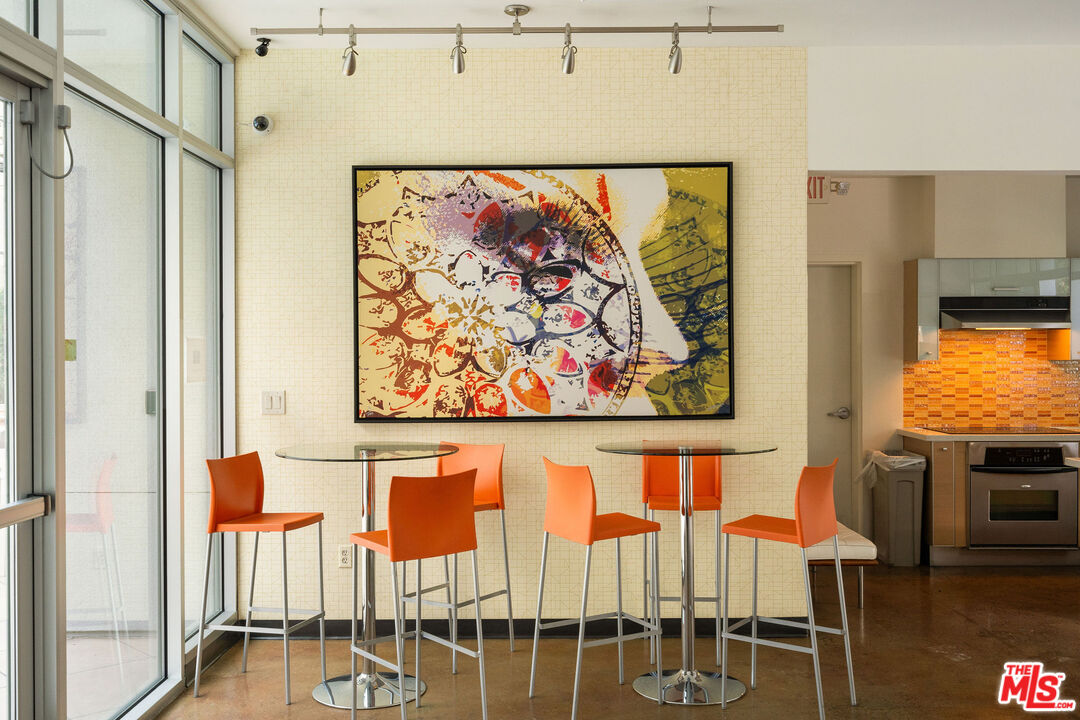
Dining area with orange bar stools, glass tables, and large colorful artwork beside the kitchen.
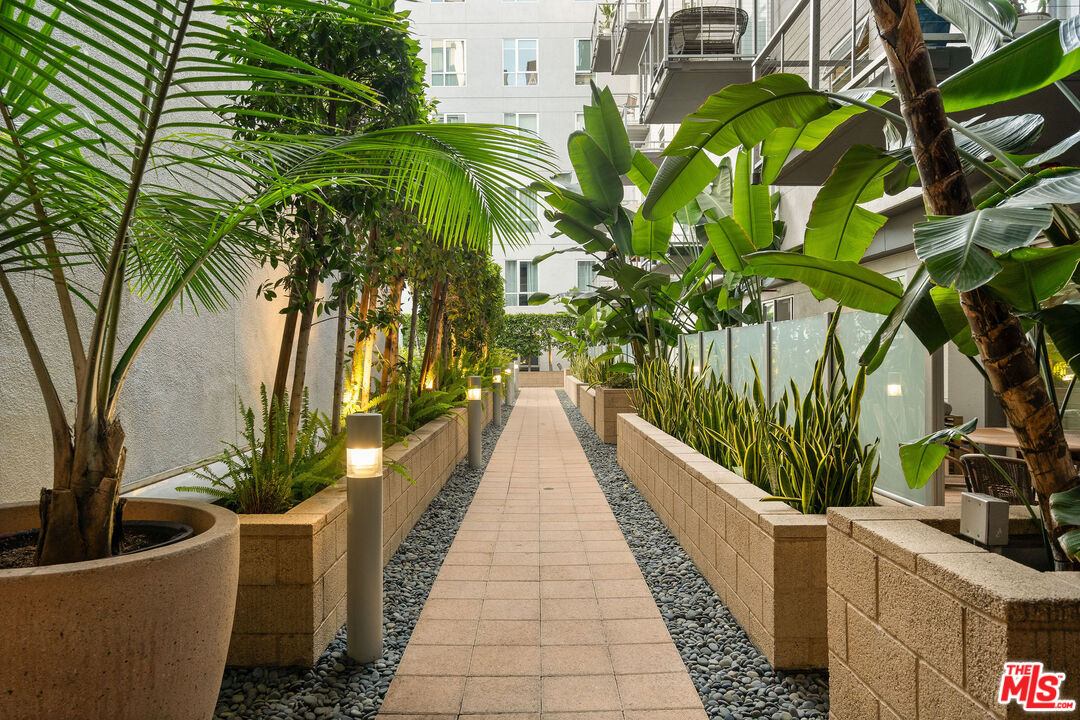
Condominium courtyard walkway lined with tropical plants, raised planters, and pathway lights.
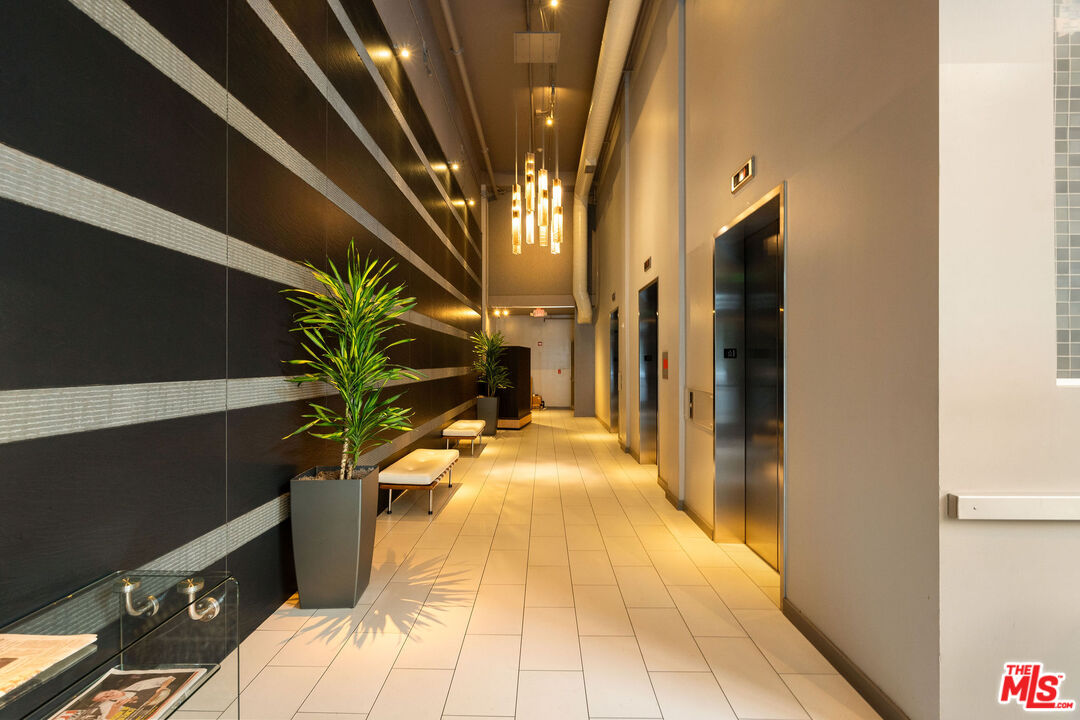
Building lobby with stainless steel elevators, tiled floor, benches, and potted plants.
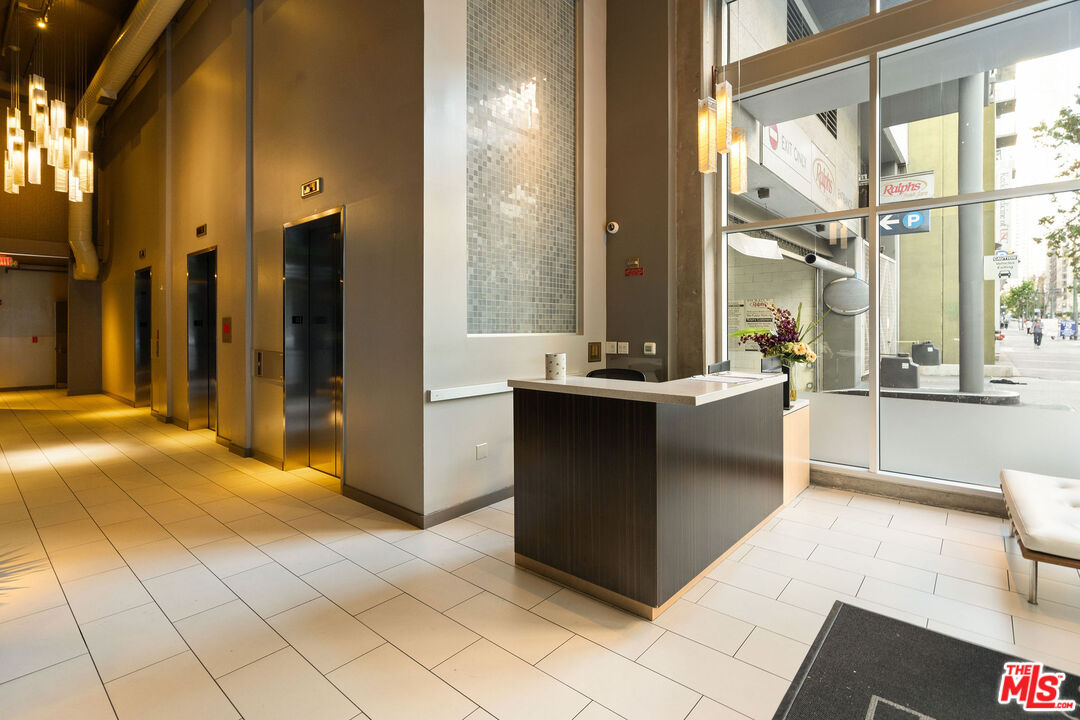
Building lobby with a dark reception desk, elevator doors, and tall street-facing windows.
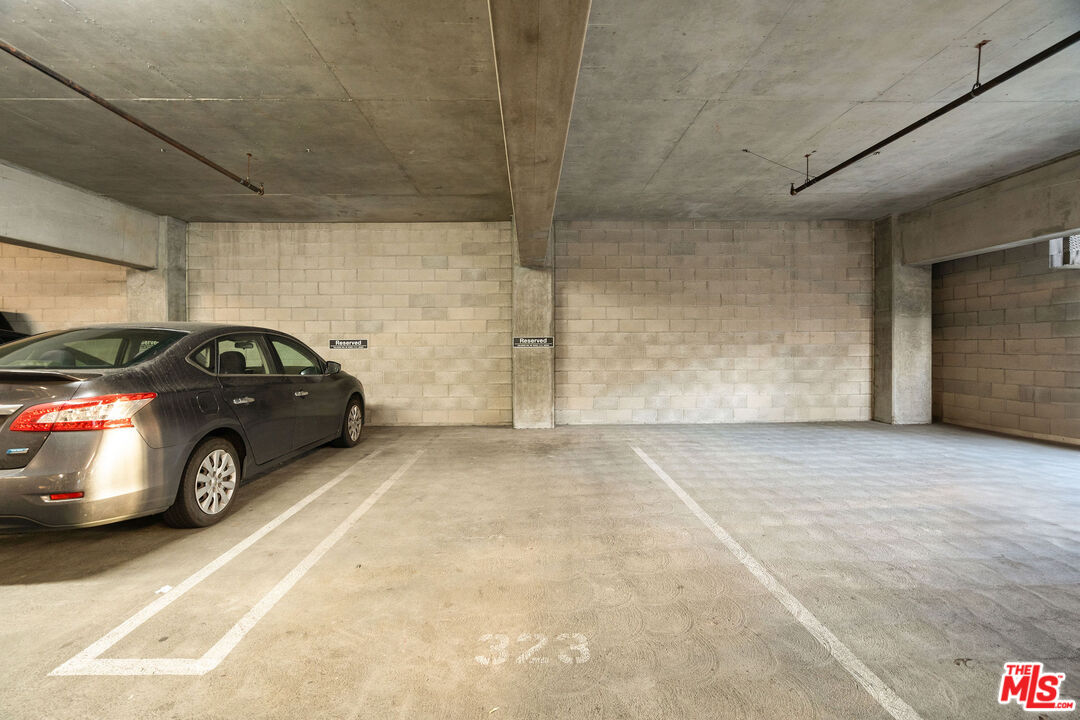
Concrete parking garage with marked spaces, a car, and reserved signs; space 523 is painted on the floor.
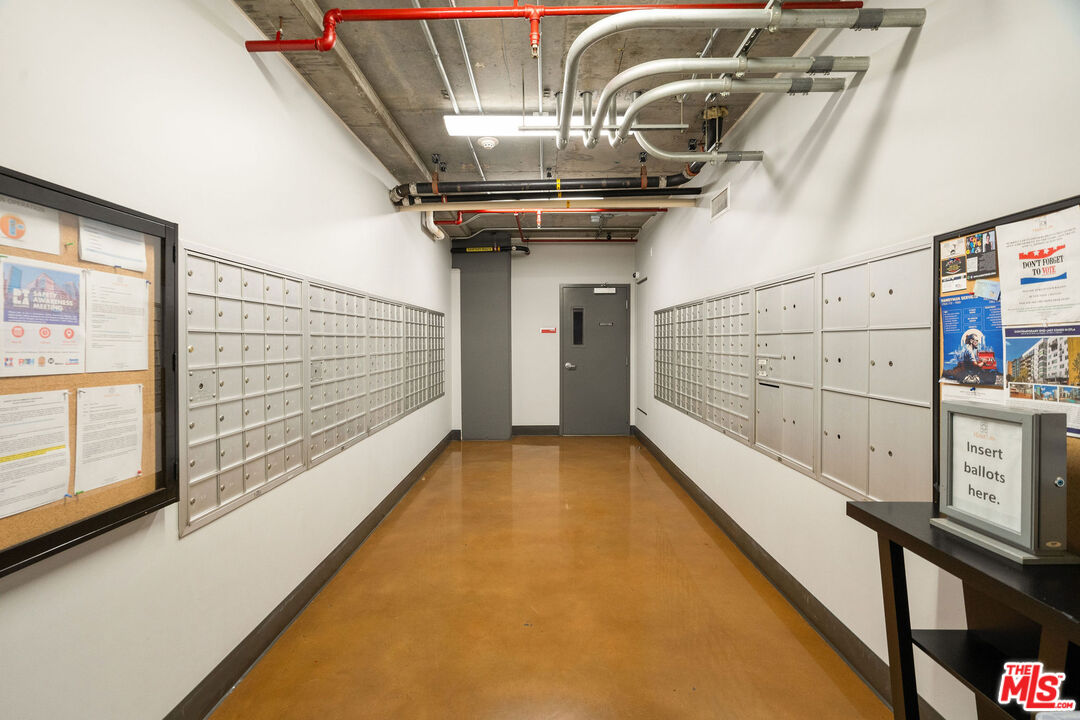
Building mailroom with rows of mailboxes, bulletin boards, and a ballot box.
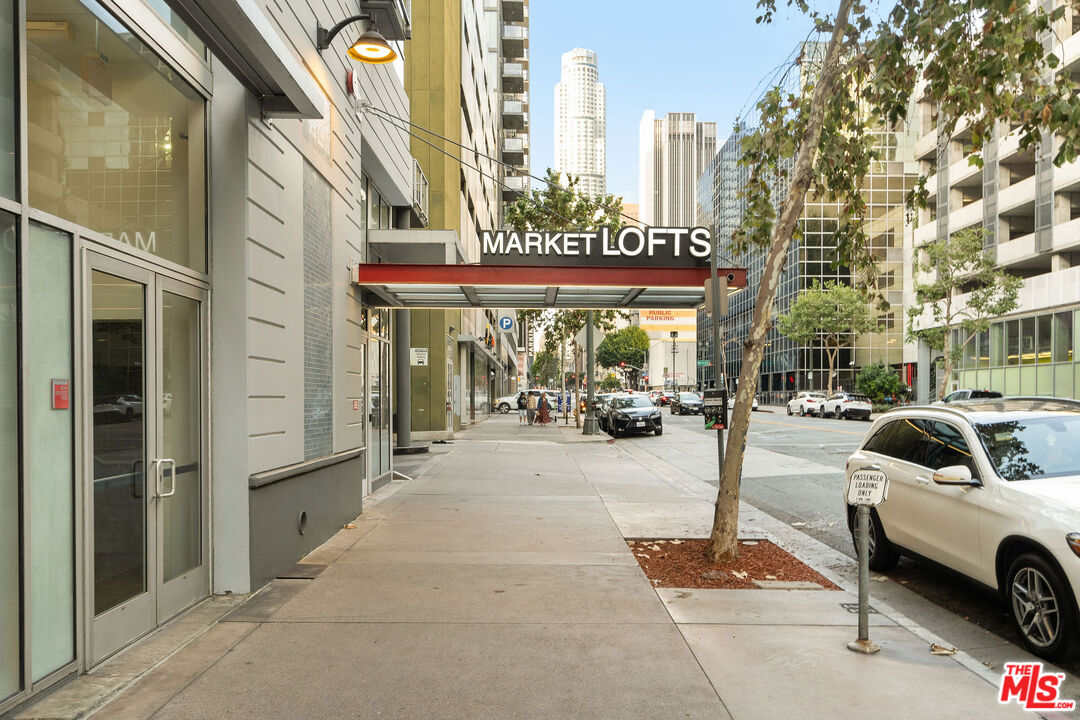
Market Lofts entrance canopy above a downtown sidewalk, with high-rise buildings and parked cars.
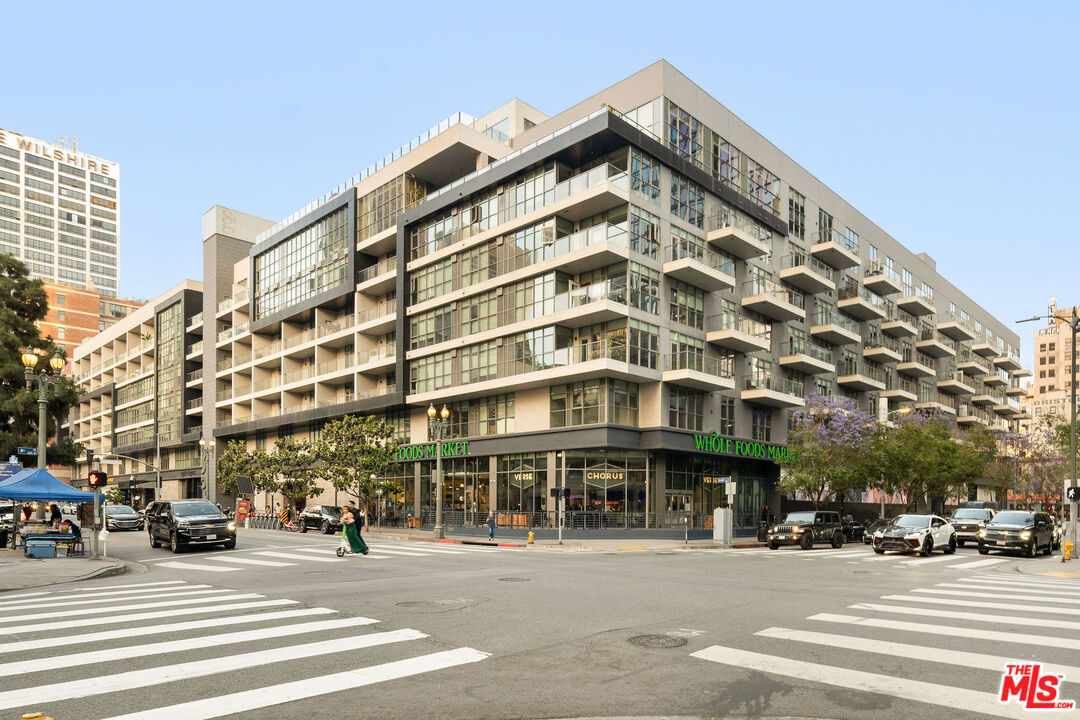
Modern condominium building with glass balconies and a Whole Foods Market at a downtown intersection.
SEE ALL PHOTOS
Living room with a caramel leather sofa, exposed concrete walls, and sliding doors to a balcony.
Furnished living room with a leather sofa and balcony doors beneath an exposed concrete ceiling.
Open-plan loft living room with a tan leather sofa, exposed concrete walls, and kitchen island.
Furnished balcony with woven lounge chairs overlooking downtown Los Angeles high-rises.
Downtown Los Angeles park and skyline, with a clock tower and high-rises.
Downtown Los Angeles skyline at dusk, with a tree-lined park and illuminated orange clock tower.
Apartment balcony with a woven chair and downtown Los Angeles views.
Open-plan living room with tan leather sofa, kitchen island, and exposed concrete ceiling.
Open-plan living room and kitchen with hardwood floors, exposed concrete ceiling, and a kitchen island.
Open kitchen with stainless steel appliances, mosaic tile backsplash, and a wide island with three stools.
Modern condo kitchen with a large stone island, stainless-steel appliances, and exposed ductwork.
Modern condo kitchen with stainless appliances, mosaic tile backsplash, and exposed concrete ceiling.
Open-plan condo kitchen with a large stone island, dark cabinets, and a furnished living area by the balcony.
Furnished bedroom with a dark metal bed, orange pillows, and exposed concrete ceiling.
Staged bedroom with a black metal bed, mustard accent pillows, and exposed ceiling ductwork.
Bathroom with dark wood vanity and glass-enclosed tub and shower.
Bathroom with glass-enclosed tub and doorway to a walk-in closet with built-in storage.
Hallway with stacked washer and dryer, wood flooring, and exposed concrete ceiling.
Apartment entry with a hanging oval mirror opens to a tiled bathroom with a glass-enclosed tub and shower.
Elevator lobby with stainless-steel doors, a large wall-mounted 5, geometric art, and a white bench.
Residential hallway with directional sign for the gym, pool, club room, restrooms, and theater.
Fitness room with strength machines, treadmills, and ellipticals beside large windows.
Fitness room with dumbbell racks, weight benches, and stability balls.
Condominium courtyard pool with lounge chairs, orange umbrellas, and surrounding apartment buildings.
Apartment courtyard pool with glass balconies, lounge chairs, and an orange umbrella.
Courtyard pool with a metal ladder, frosted privacy panels, and a palm tree.
Condominium pool courtyard with a built-in grill and outdoor sink counter.
Community recreation room with a billiards table, kitchenette, orange chairs, and pool visible through glass doors.
Furnished community lounge with kitchenette, orange bar stools, large windows, and black seating.
Billiards room with a pool table and orange stools beside floor-to-ceiling windows.
Residential recreation room with a pool table, orange-tiled kitchenette, and floor-to-ceiling windows.
Dining area with orange bar stools, glass tables, and large colorful artwork beside the kitchen.
Condominium courtyard walkway lined with tropical plants, raised planters, and pathway lights.
Building lobby with stainless steel elevators, tiled floor, benches, and potted plants.
Building lobby with a dark reception desk, elevator doors, and tall street-facing windows.
Concrete parking garage with marked spaces, a car, and reserved signs; space 523 is painted on the floor.
Building mailroom with rows of mailboxes, bulletin boards, and a ballot box.
Market Lofts entrance canopy above a downtown sidewalk, with high-rise buildings and parked cars.
Modern condominium building with glass balconies and a Whole Foods Market at a downtown intersection.
Sold

645 W 9th St Unit: 524

645 W 9th St Unit: 524, Los Angeles, CA 90015

$405,000
Seller is offering to buy down buyer's interest rate for two years and cover the buyer's HOA fees for the rest of 2025! Discover the quintessential Downtown LA lifestyle in this stunning industrial-cool studio loft, perfectly situated on the 5th floor of the highly sought-after Market Lofts. With an incredible vantage point overlooking the building's entrance, verdant park views, and glistening city lights this unit offers a serene escape amidst the vibrant city. Step into a space that boasts a truly great vibe, defined by its raw, industrial aesthetic and open layout. High ceilings and expansive windows flood the loft with natural light, creating an airy and inviting atmosphere. The well-designed floor plan includes a convenient walk-in closet, maximizing storage and functionality. Location is everything, and this loft delivers! Enjoy unparalleled convenience with a grocery store right within the building, along with an array of shops and eateries steps from your door. You are truly in the heart of Downtown LA, in the middle of everything, and just a short distance to coffee shops, grocery stores like Whole Foods and Ralphs, and iconic destinations like LA Live.Market Lofts offers an exceptional array of amenities to enhance your urban living experience. Residents enjoy access to a fantastic screening room, a sparkling pool, a fully equipped gym, and a fun-filled pool table room. Added conveniences include Amazon lockers on the ground floor. A standout feature of this unit is the conveniently located private parking a full-sized space on the same level as the unit and incredibly close, offering unmatched ease and accessibility. This studio loft is more than just a home; it's a lifestyle statement for those seeking dynamic, central living in one of LA's most exciting neighborhoods. Don't miss this opportunity to embrace the best of DTLA!

1
bed

1
bath

650 Sq.Ft. LIVING AREA

1.72 Acres lot

Silke Fernald

Silke Fernald

Features & Amenities

Interior

  • total bedrooms1
  • Total bathroom1
  • full bathroom1
  • Laundry room In Unit, Laundry Closet Stacked
  • Flooring Engineered Hardwood
  • Fireplace None
  • APPLIANCES Washer, Dishwasher, Refrigerator, Range/Oven, Garbage Disposal, Dryer

Area & Lot

  • Status Sold
  • Date Sold August 20, 2025
  • Living Area650 Sq.Ft.
  • Lot Area1.72 Acres
  • MLS® ID25544537
  • TypeCondo
  • YEAR BUILT2006
  • Architecture StylesModern
  • View DescriptionCity, City Lights, Park

Exterior

  • Garage Space1.0
  • PoolAssociation Pool, In Ground
  • parkingGarage Is Attached, Garage, Parking Space, Assigned
  • HEAT TYPECentral
  • AIR CONDITIONINGCentral
  • security FeaturesCard/Code Access, Smoke Detector, Carbon Monoxide Detector(s), 24 Hour

Financial

  • Sales Price$405,000
  • HOA $908/mo
  • Zoning LAC2
Living room with a caramel leather sofa, exposed concrete walls, and sliding doors to a balcony.
Furnished living room with a leather sofa and balcony doors beneath an exposed concrete ceiling.

Enjoy unparalleled convenience with a grocery store right within the building, along with an array of shops and eateries steps from your door.

– Silke Fernald
Open-plan loft living room with a tan leather sofa, exposed concrete walls, and kitchen island.

Partner With Silke

With years of market experience and a client-first approach, Silke offers expert strategies and dedicated support tailored to your goals.

Follow Me on Instagram