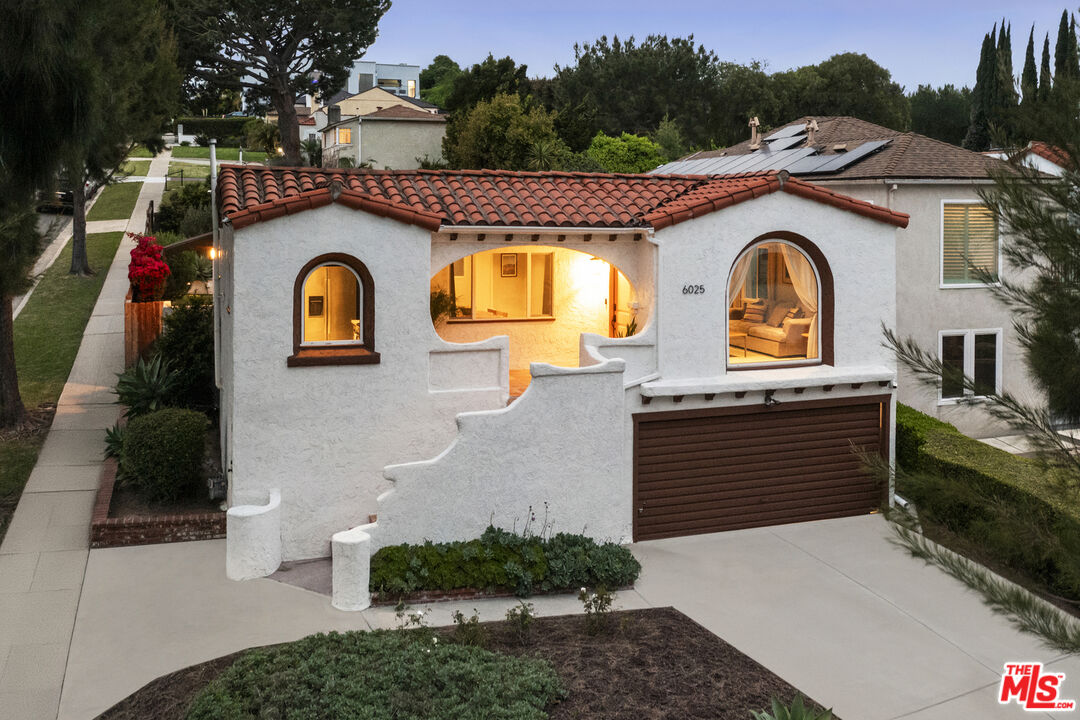
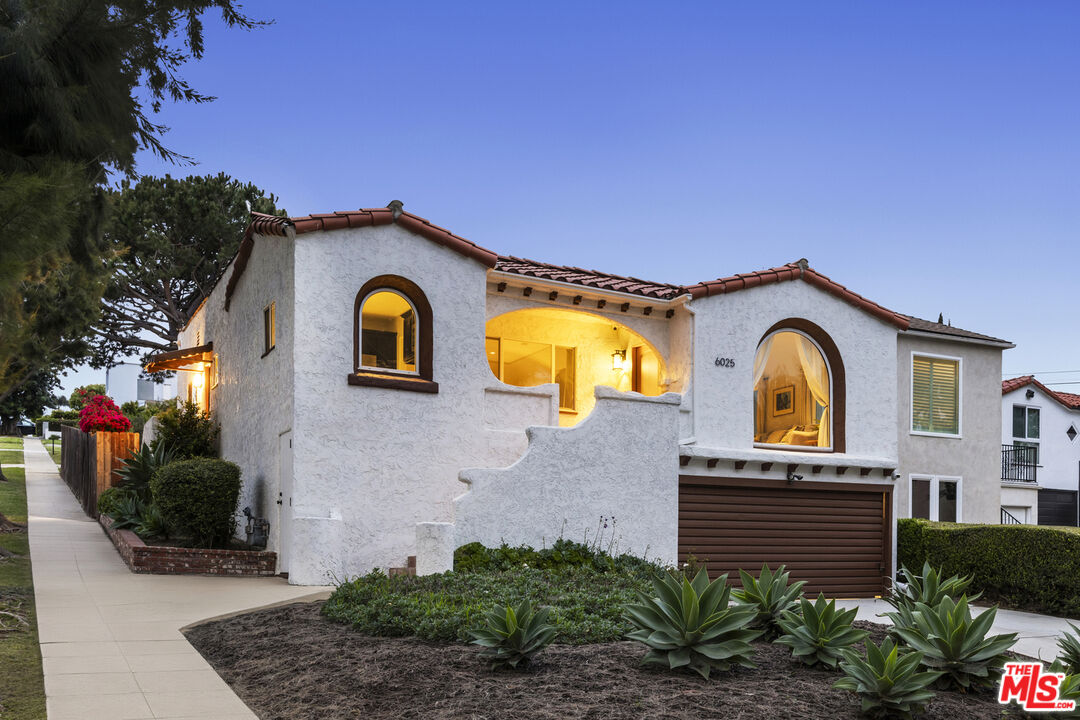
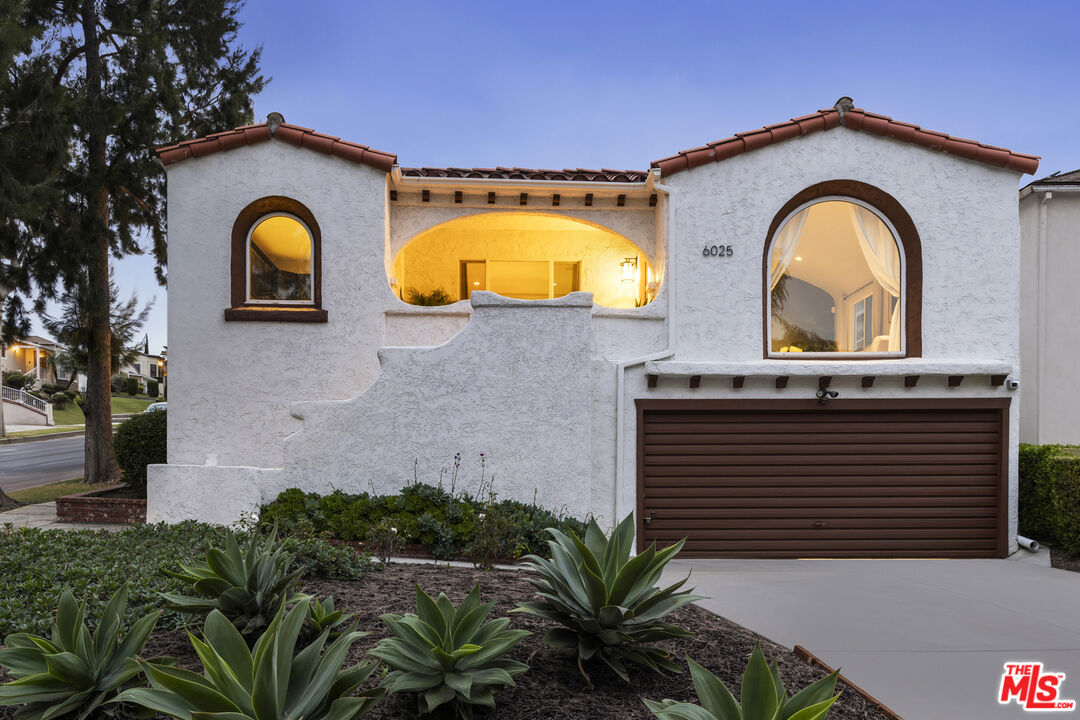
White stucco home with a red tile roof, arched windows, and a sculpted front stairway at dusk.
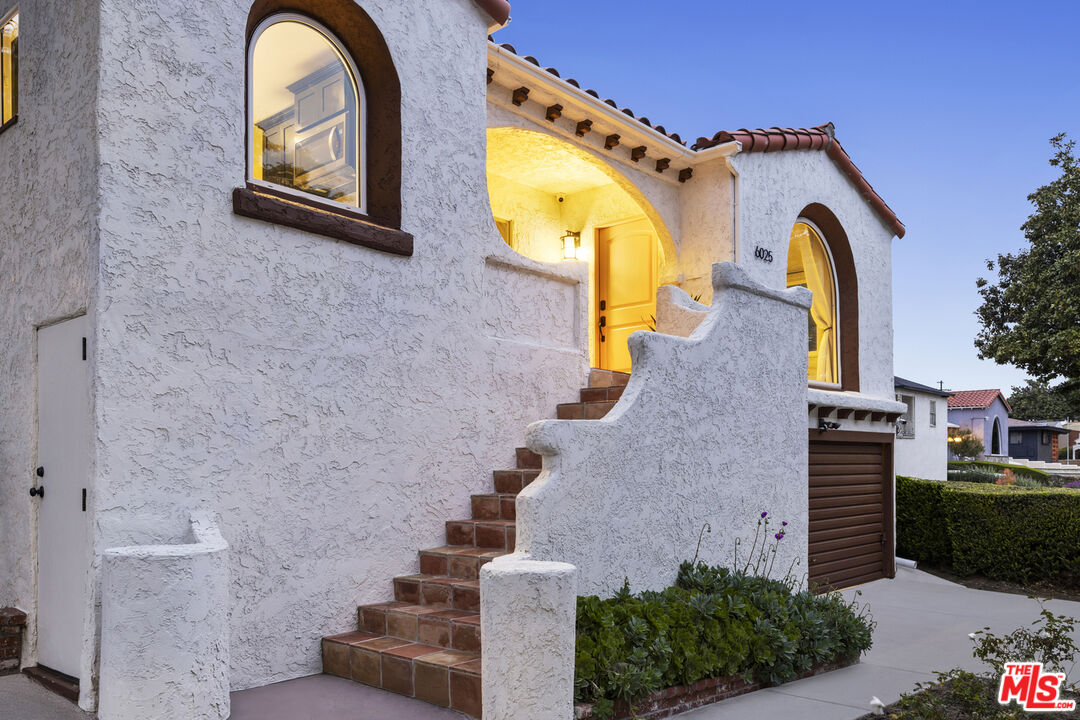
White stucco home with arched windows, tiled front steps, and a warmly lit entrance at dusk.
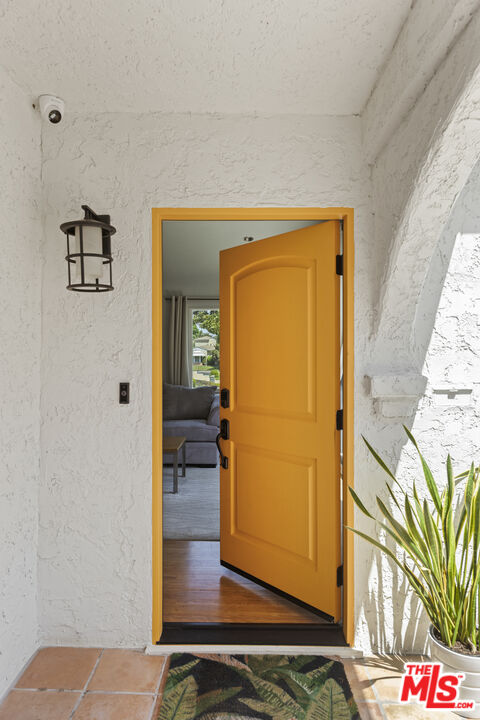
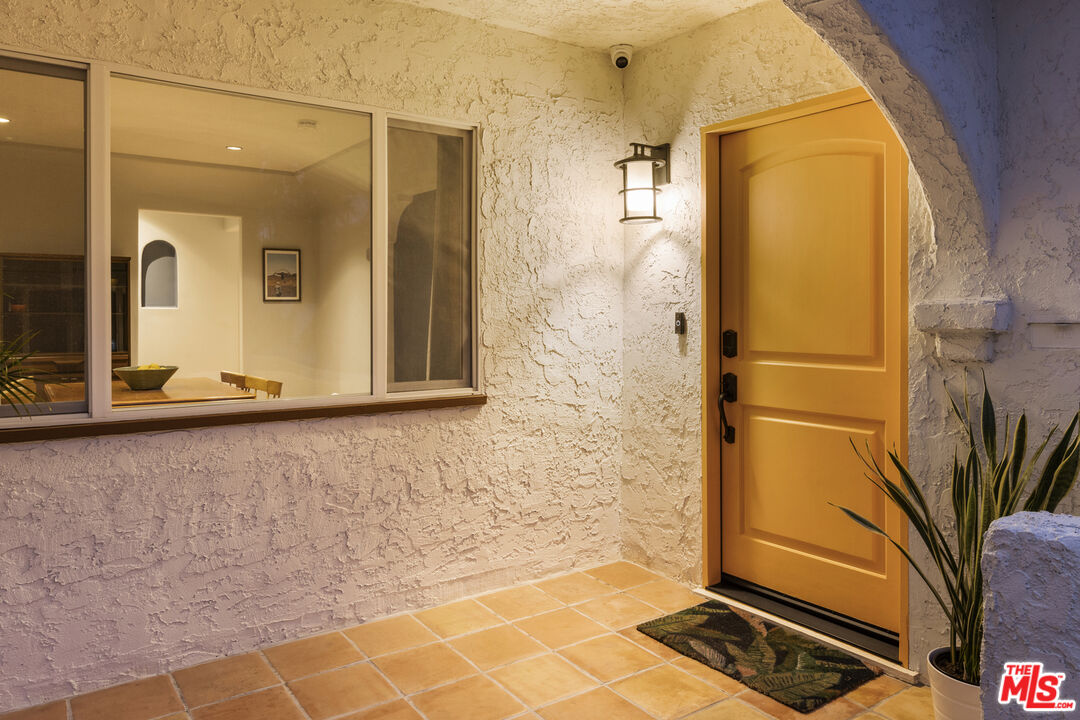
Open yellow front door framed by a white stucco arch, with terracotta tiles and a leafy plant.
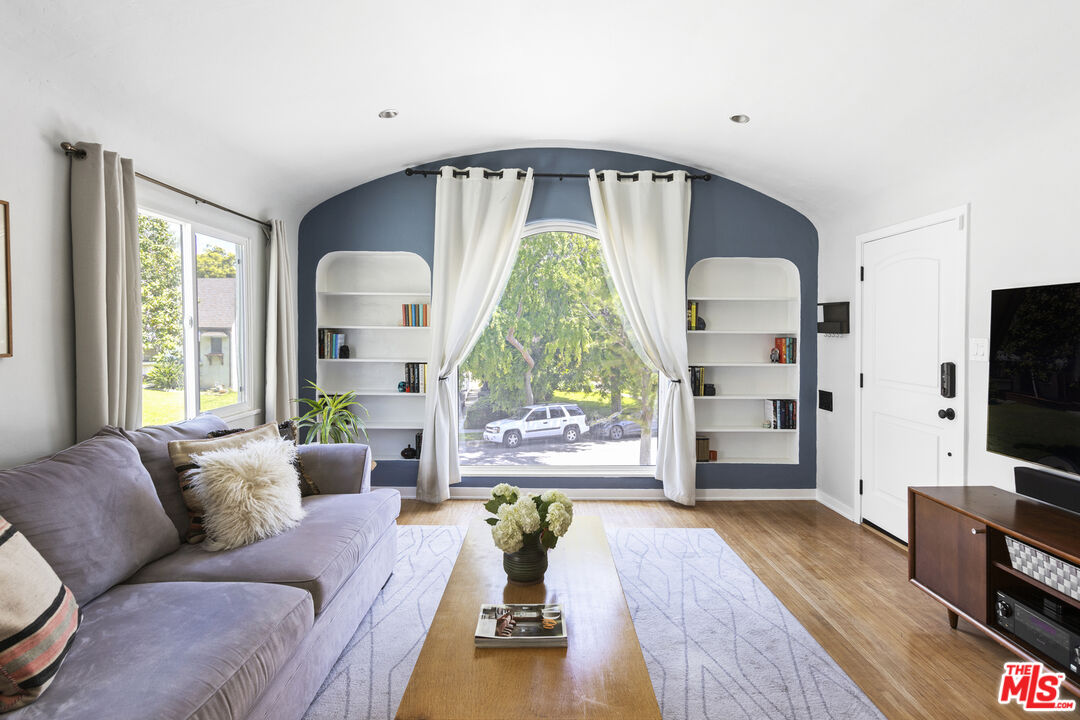
Living room with a gray sofa, built-in shelves, and large curtained windows overlooking a yard.
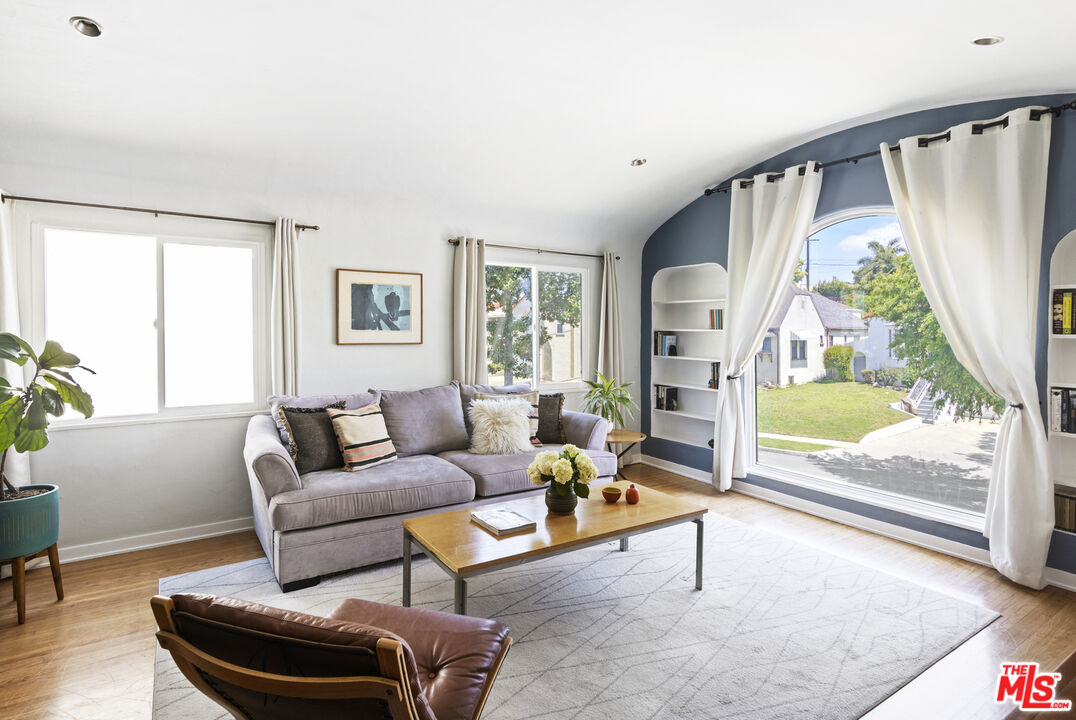
Living room with a blue arched window wall, built-in shelves, gray sofa, and hardwood floors.
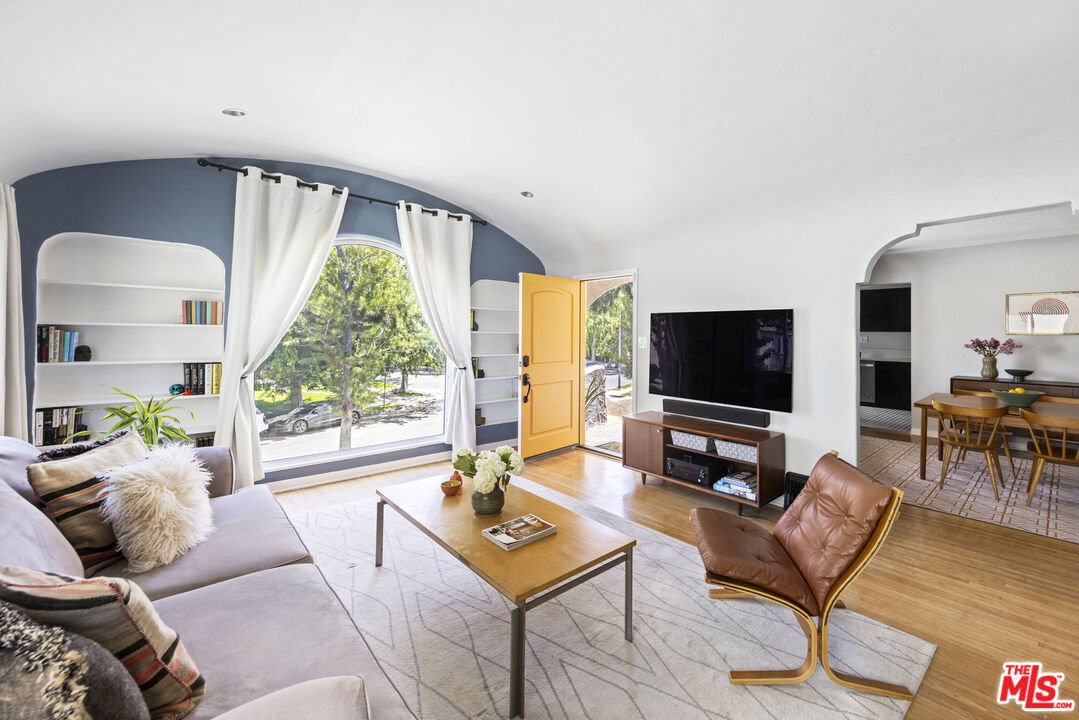
Living room with a blue accent wall, built-in bookshelves, and an open yellow front door.
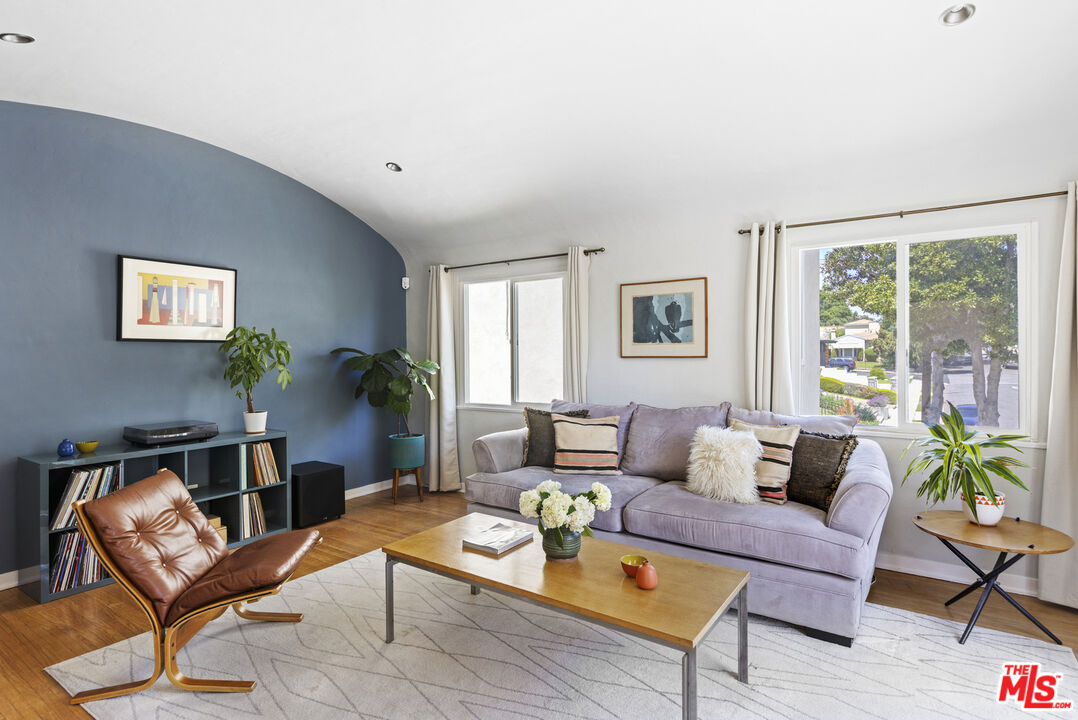
Living room with a lavender sofa, brown leather lounge chair, and curved blue accent wall.
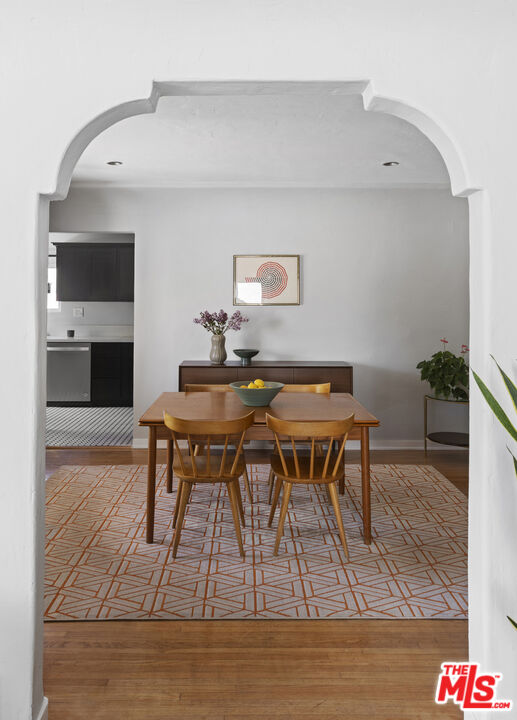
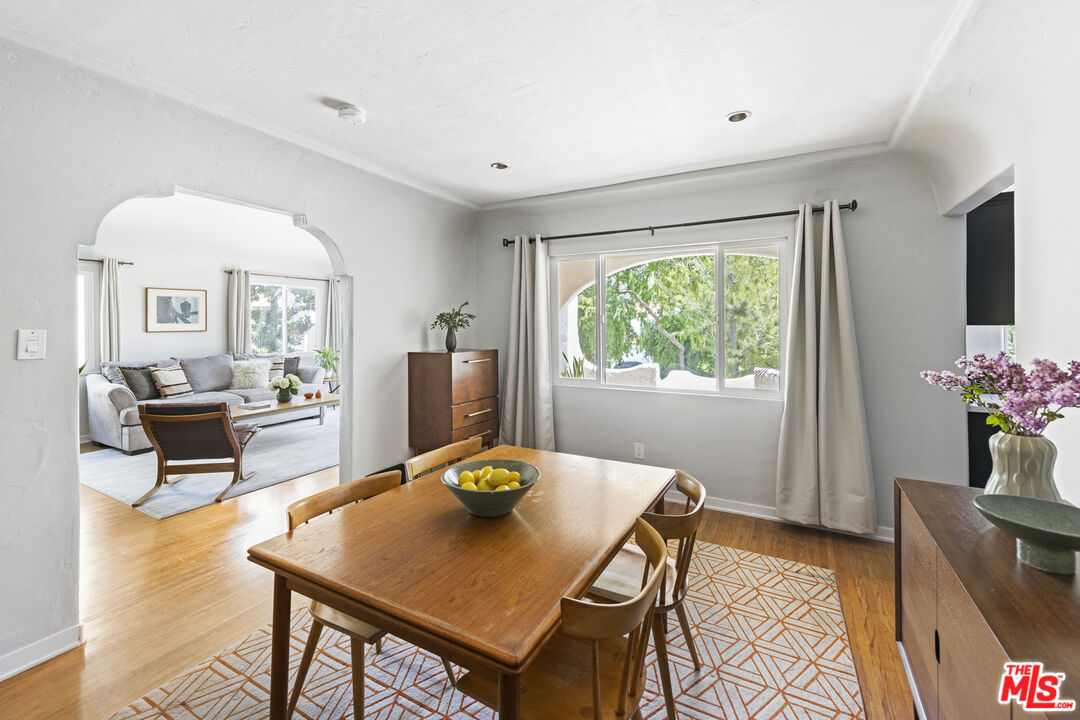
Dining room with a wooden table and chairs on a geometric patterned rug, framed by a white archway.
Dining room with a wooden table beside an arched opening into the living room.
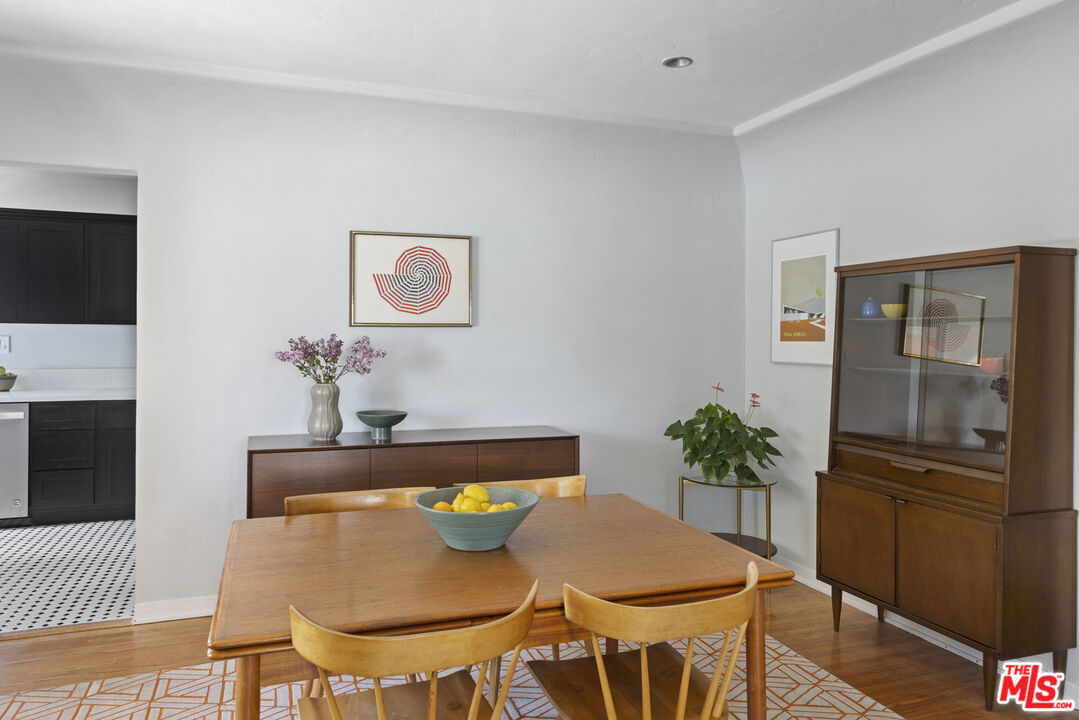
Dining room with a wooden table, lemon bowl, and wood-and-glass display cabinet.
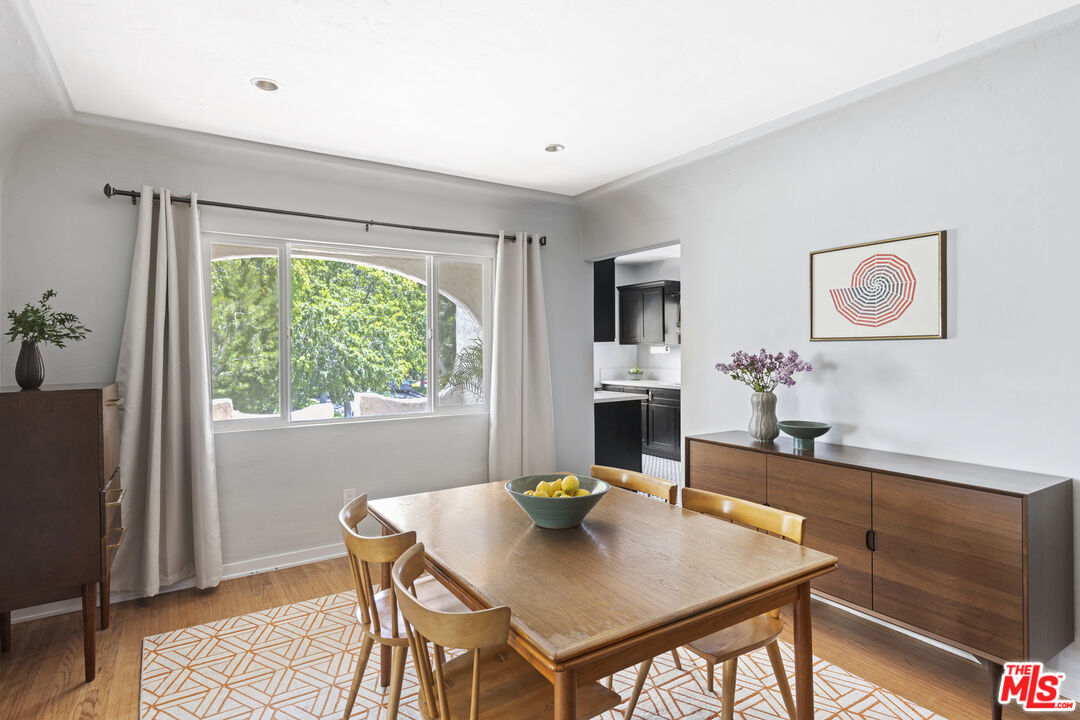
Dining room with a wooden table, geometric rug, and large window overlooking leafy greenery.
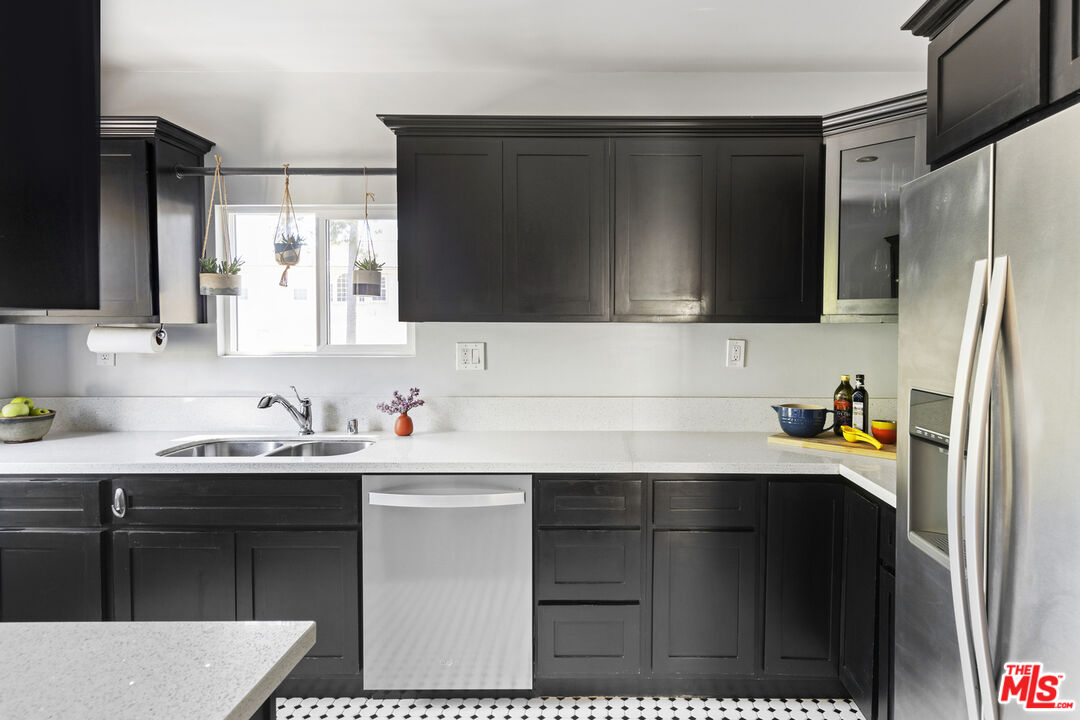
Kitchen with charcoal cabinets, white counters, stainless steel appliances, and patterned floor tile.
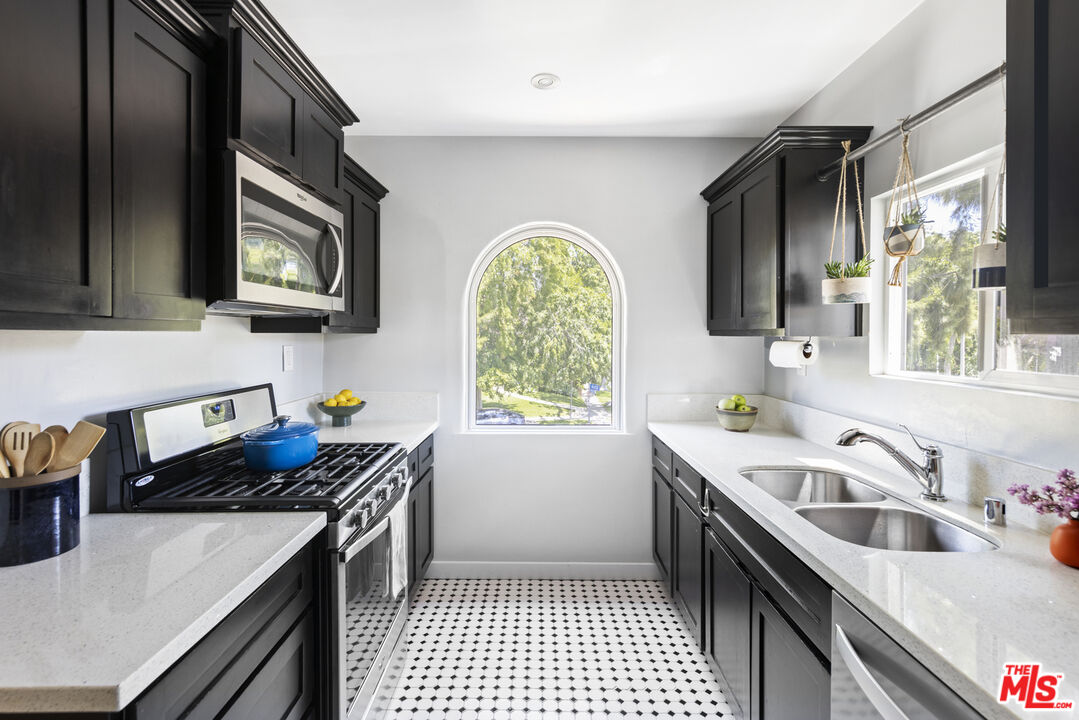
Galley kitchen with dark cabinets, white counters, an arched window, and patterned tile flooring.
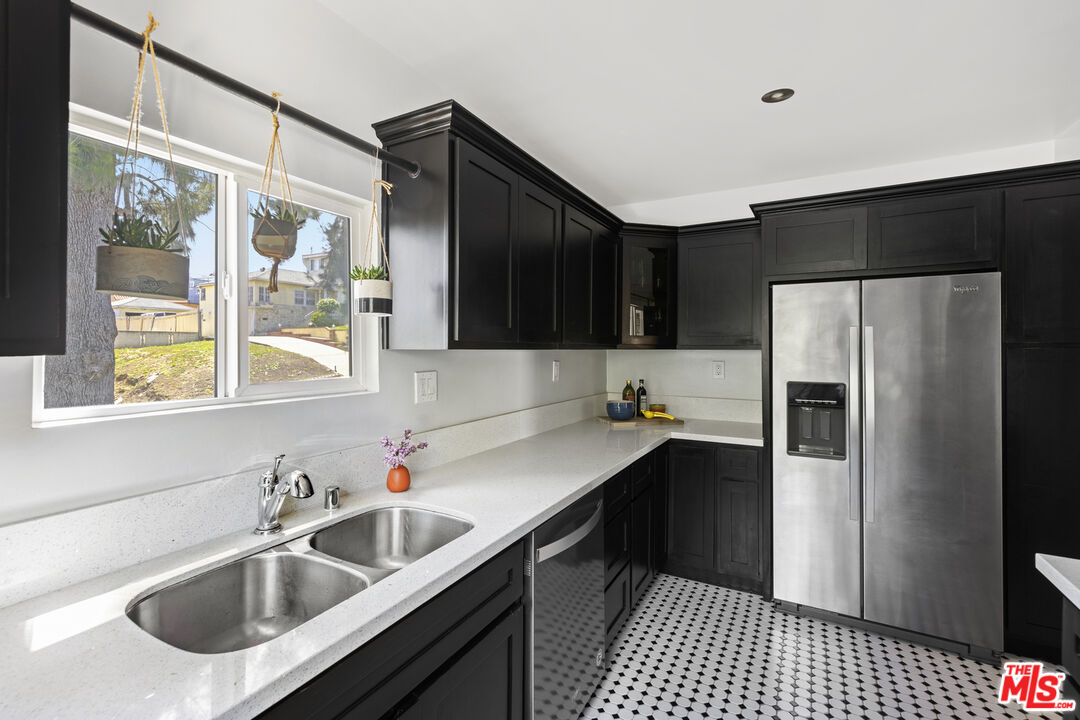
Kitchen with black cabinets, white counters, stainless appliances, hanging plants, and a patterned floor.
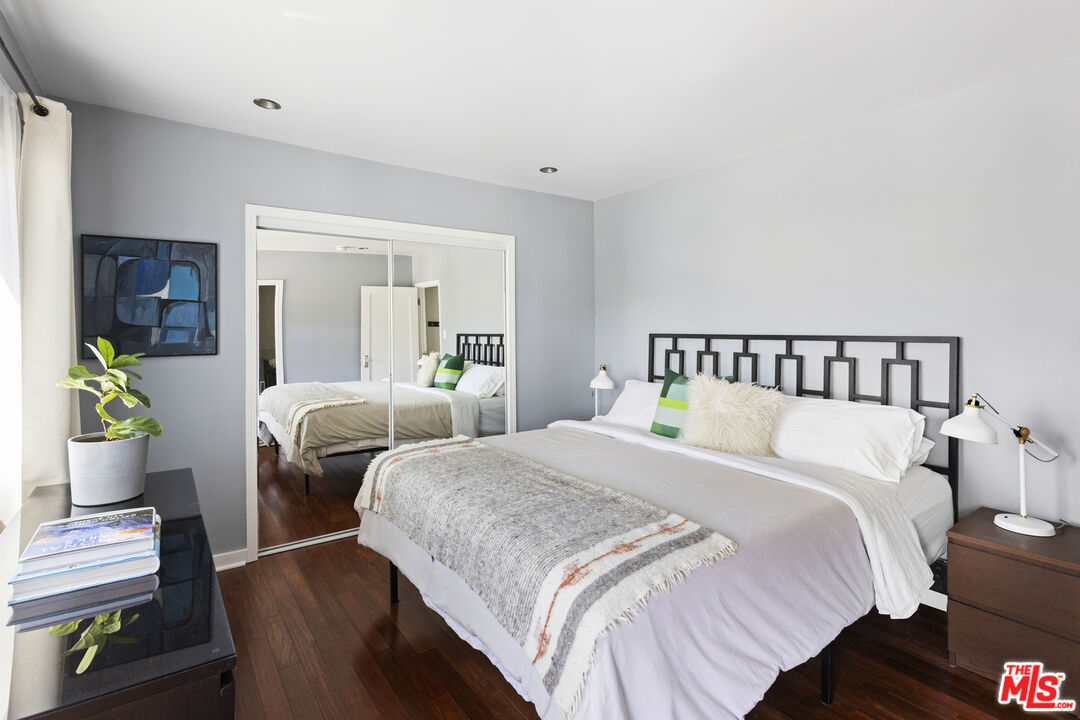
Staged bedroom with mirrored closet doors, a geometric black headboard, and dark hardwood floors.
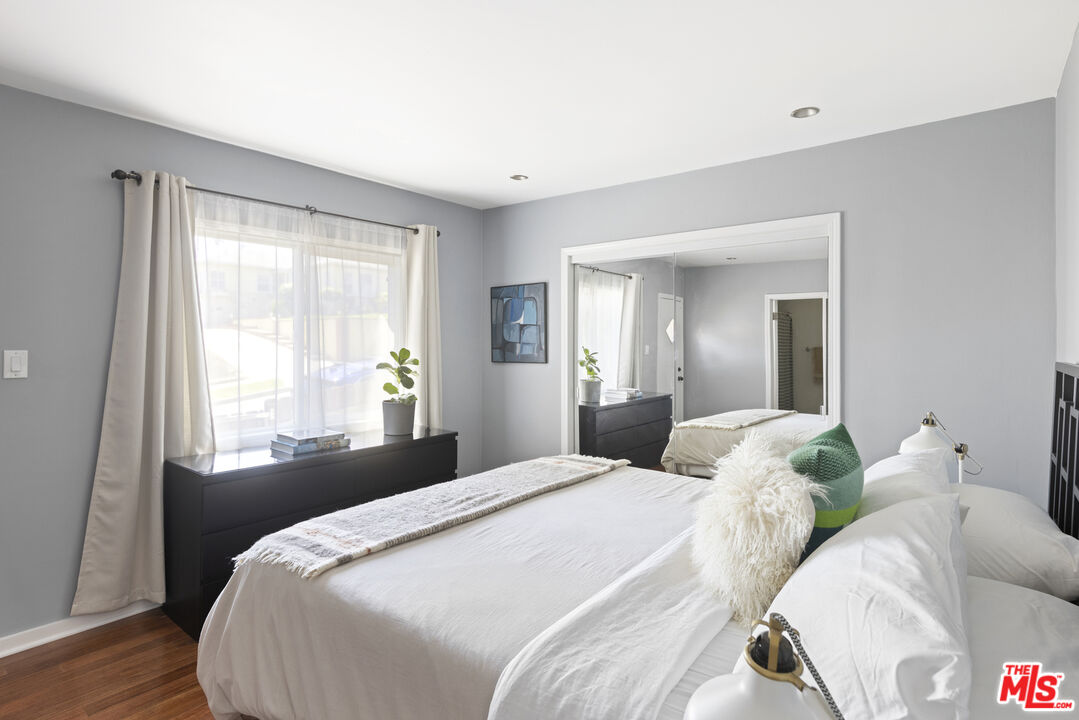
Bedroom with a white bed, gray walls, hardwood floors, and a large curtained window.
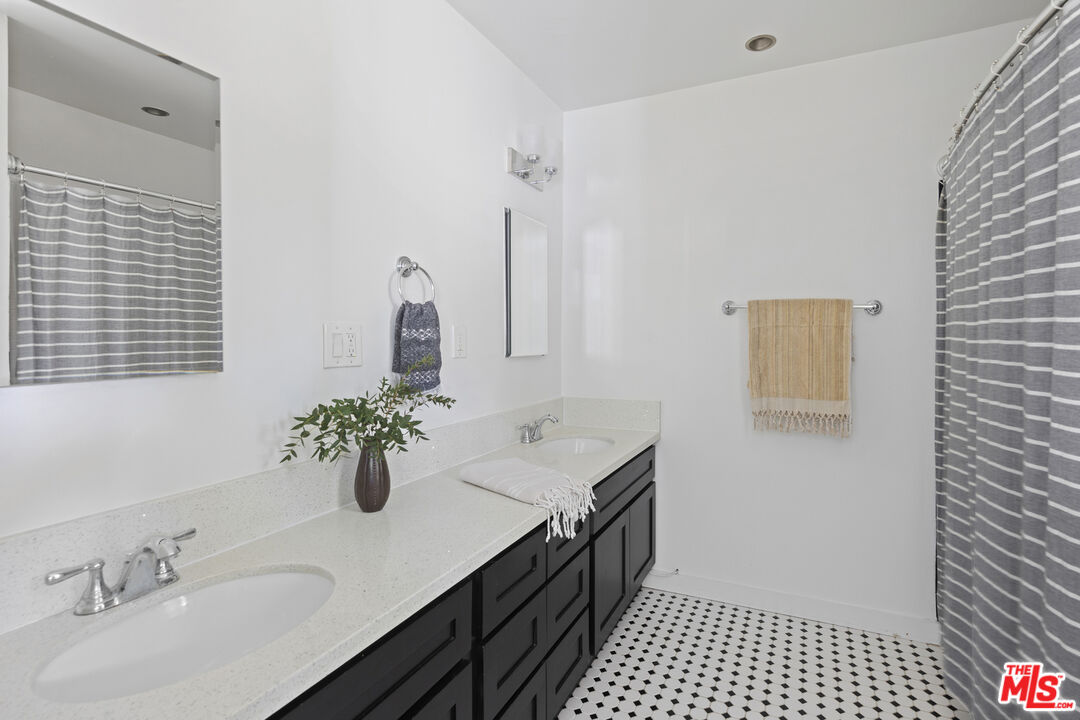
Bathroom with a double vanity, dark cabinets, geometric tile floor, and striped shower curtain.
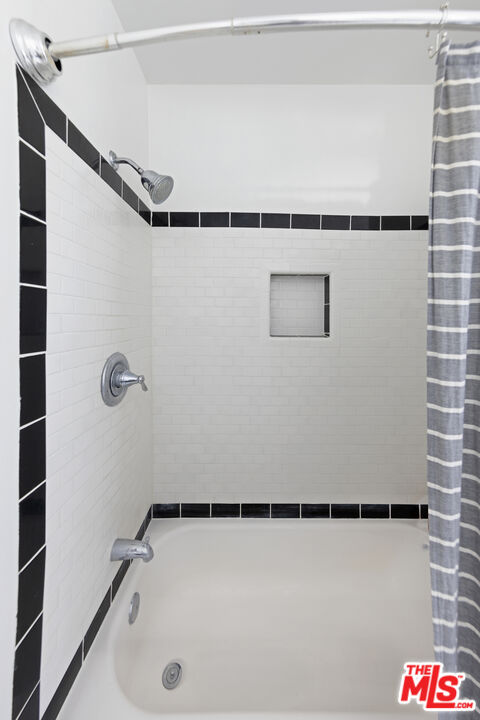
Bathtub and shower with white subway tile, black accents, chrome fixtures, and a recessed wall niche.
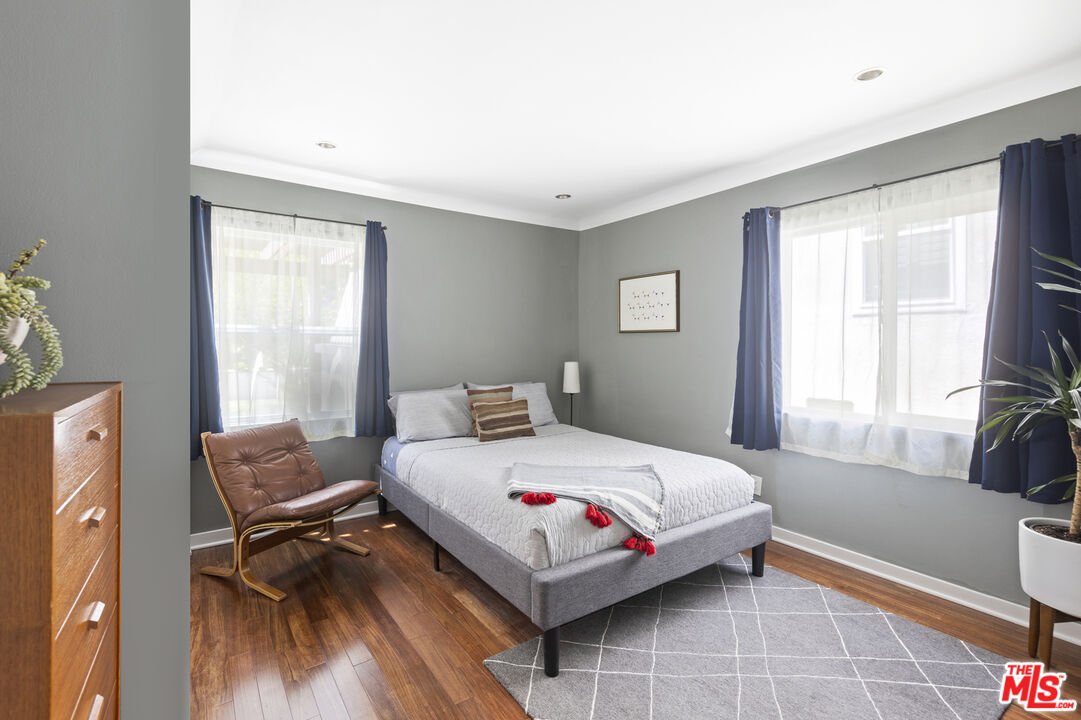
Bedroom with a gray upholstered bed, blue curtains, and a brown leather chair.
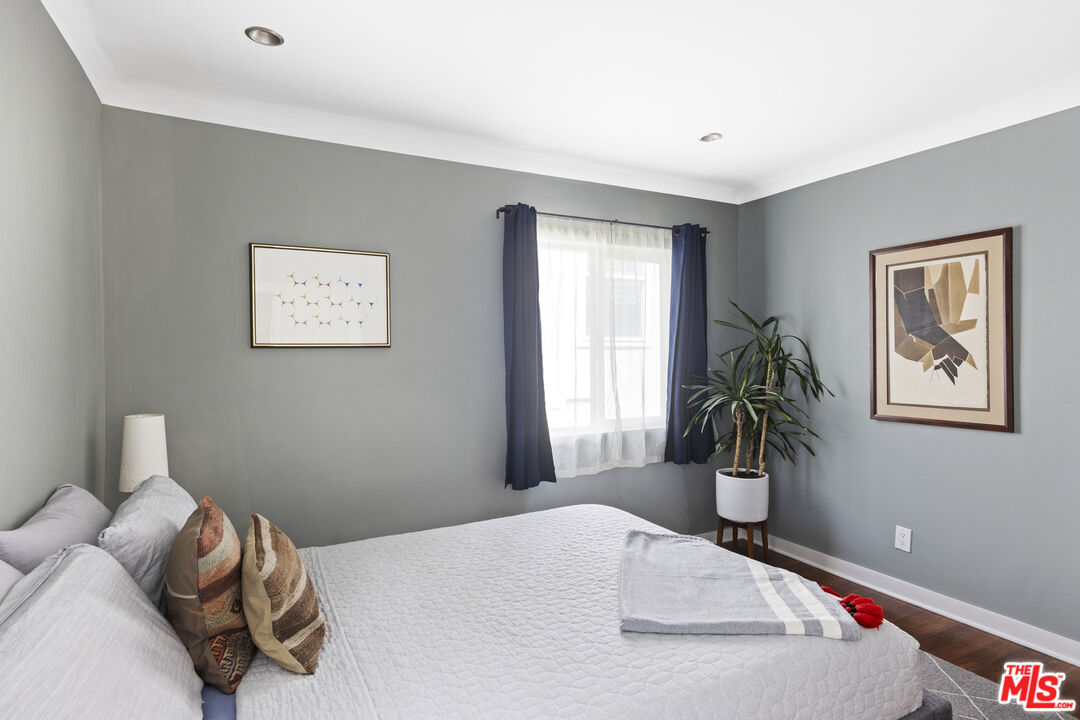
Staged bedroom with a white quilted bed, gray walls, navy curtains, and a potted plant by the window.
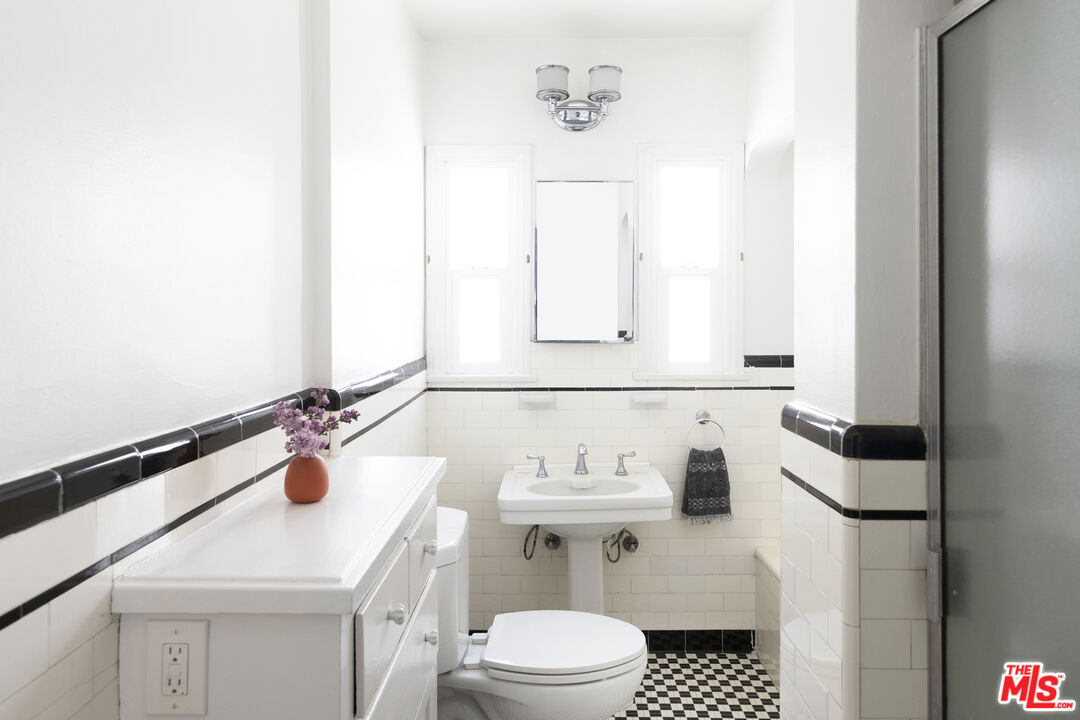
White bathroom with a pedestal sink, black-trimmed tile, and a black-and-white checkerboard floor.
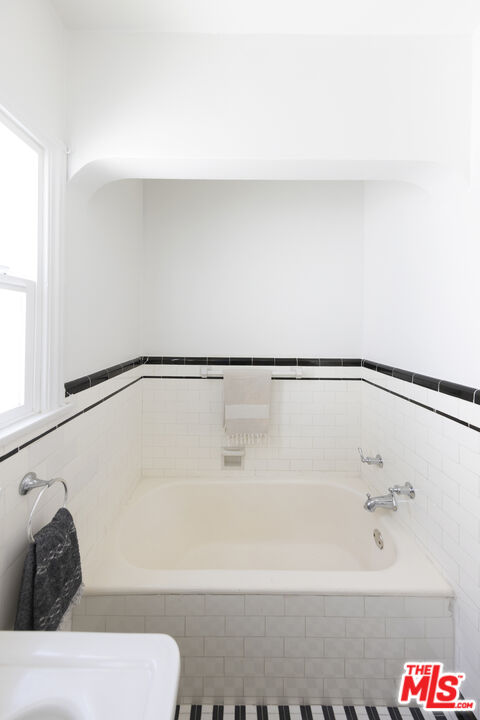
Built-in bathtub with white tile walls, black trim, and a window.
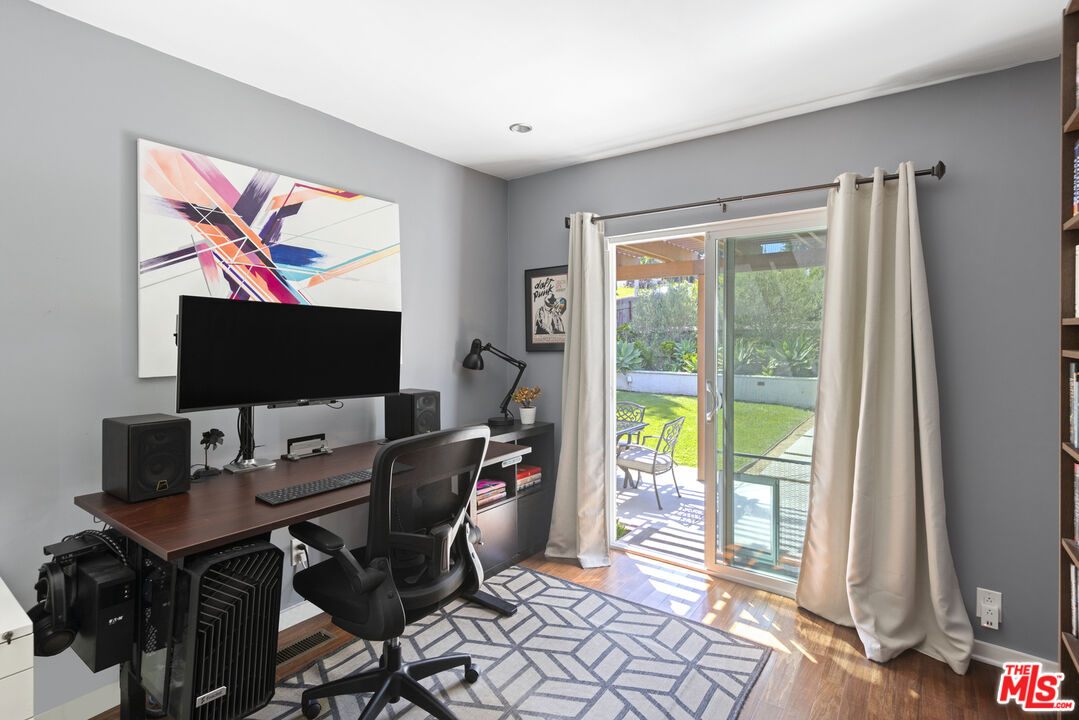
Home office with a desk and ergonomic chair beside glass doors opening to a sunny patio.
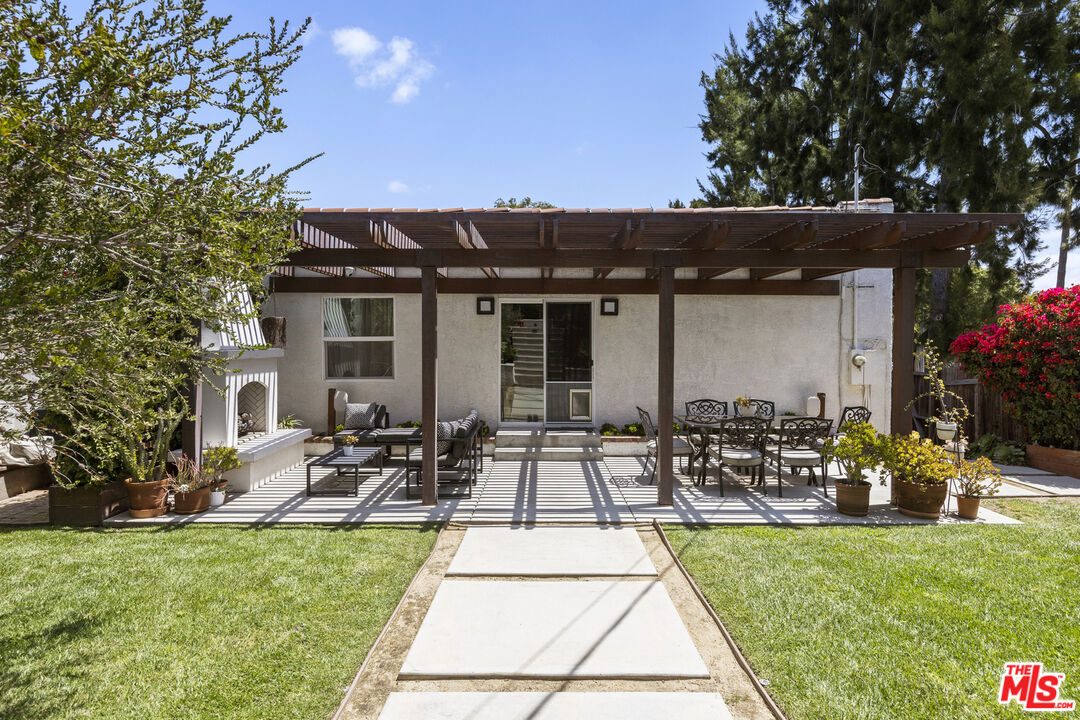
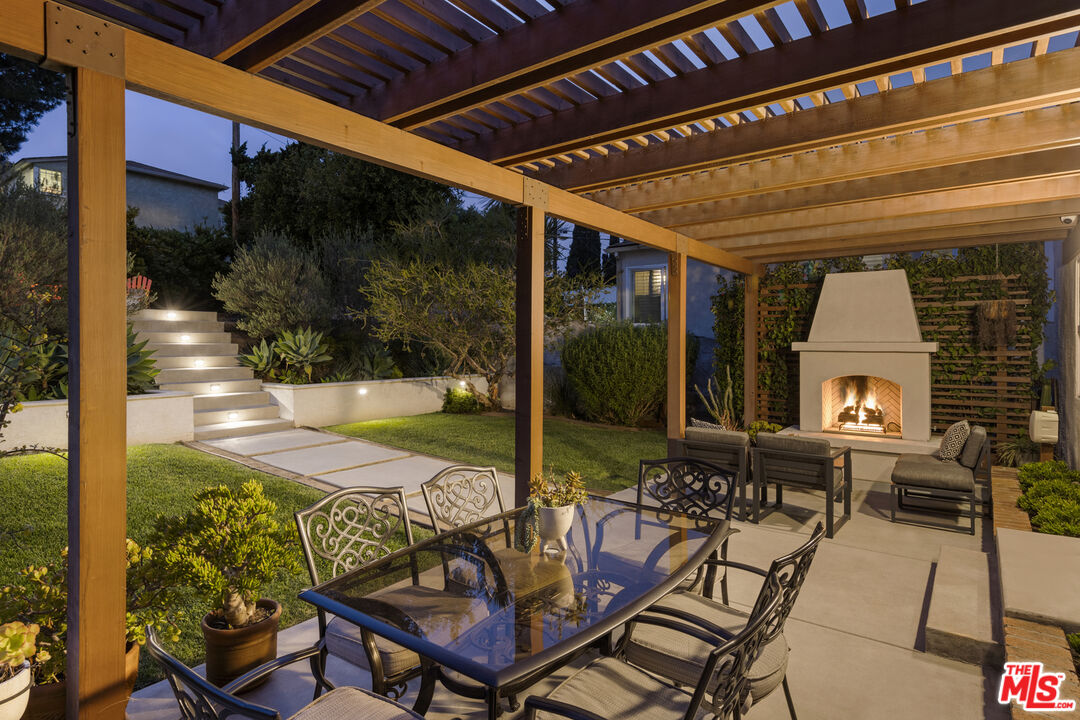
Rear of a home with a wooden pergola shading furnished patio seating beside a green lawn.
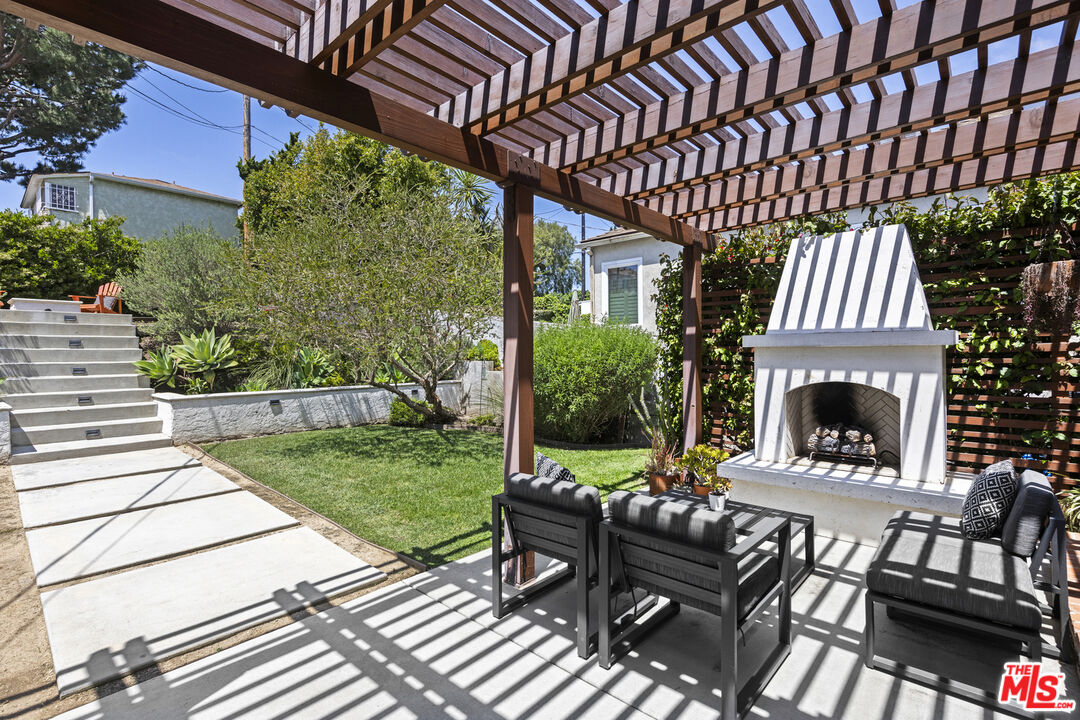
Backyard patio with pergola, white fireplace, outdoor seating, lawn, and concrete steps.
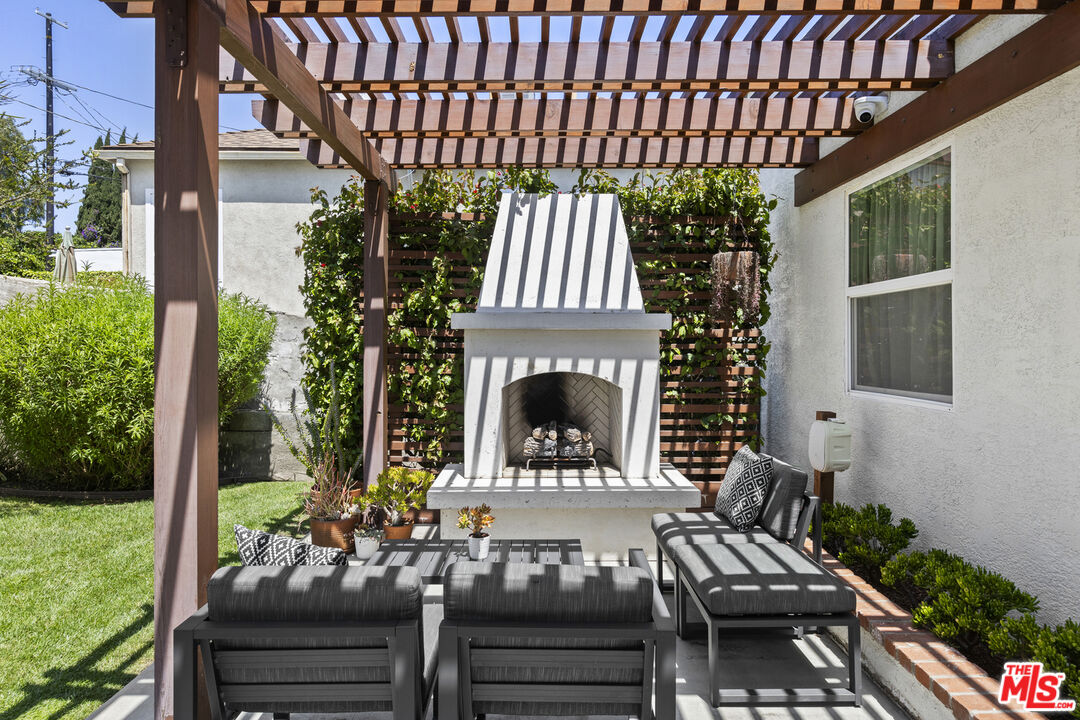
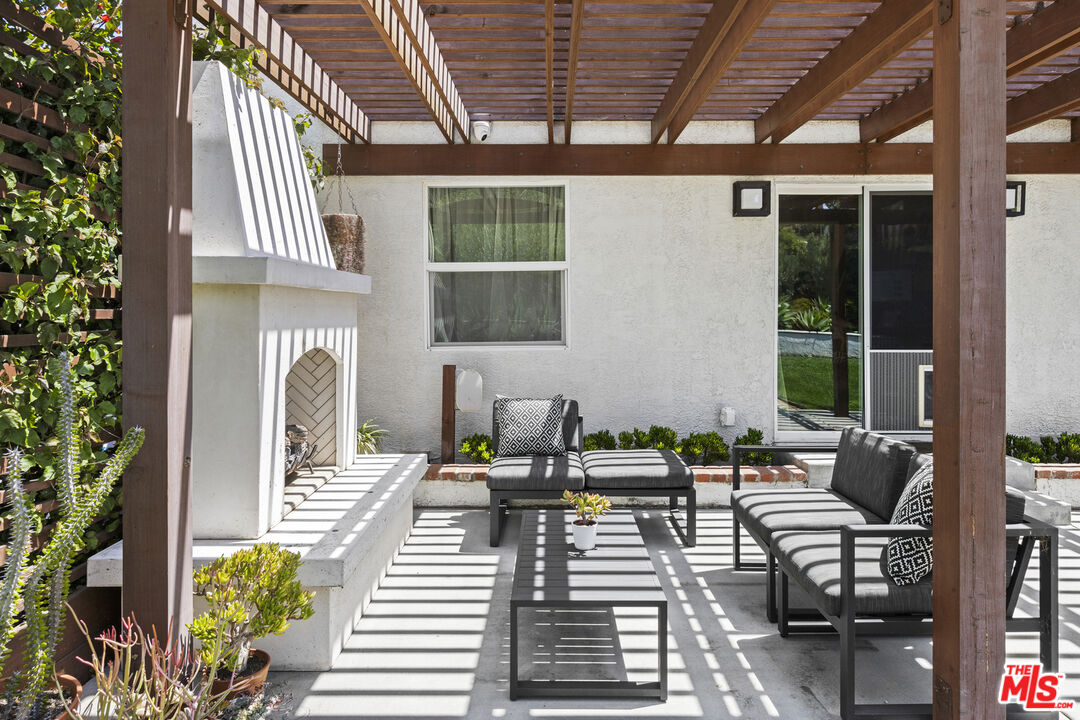
Outdoor patio with a white fireplace, cushioned seating, and a shaded wood pergola.
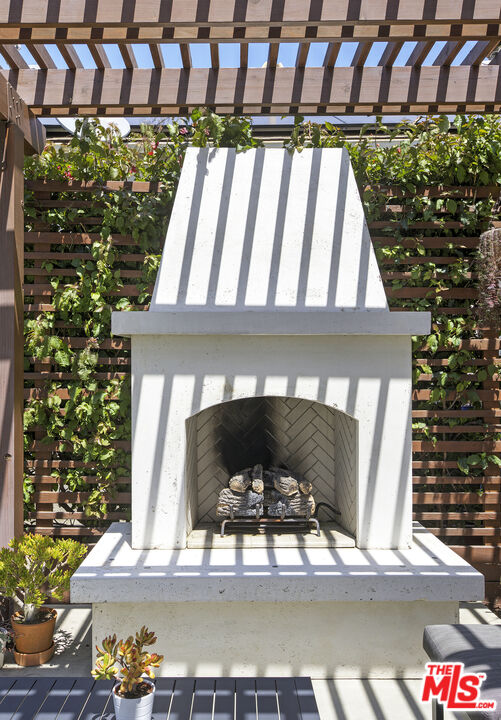
Outdoor fireplace beneath a wooden pergola, framed by climbing greenery and potted succulents.
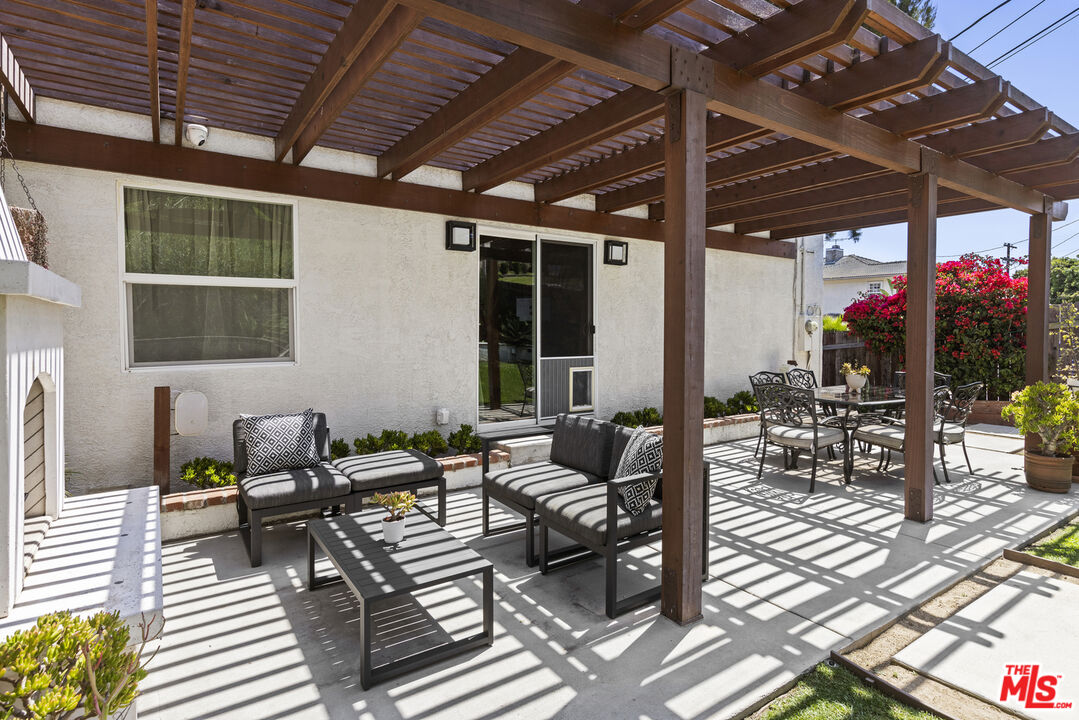
Furnished backyard patio beneath a wooden pergola, with lounge seating and a dining area.
Patio with a wooden pergola, white outdoor fireplace, and cushioned seating.
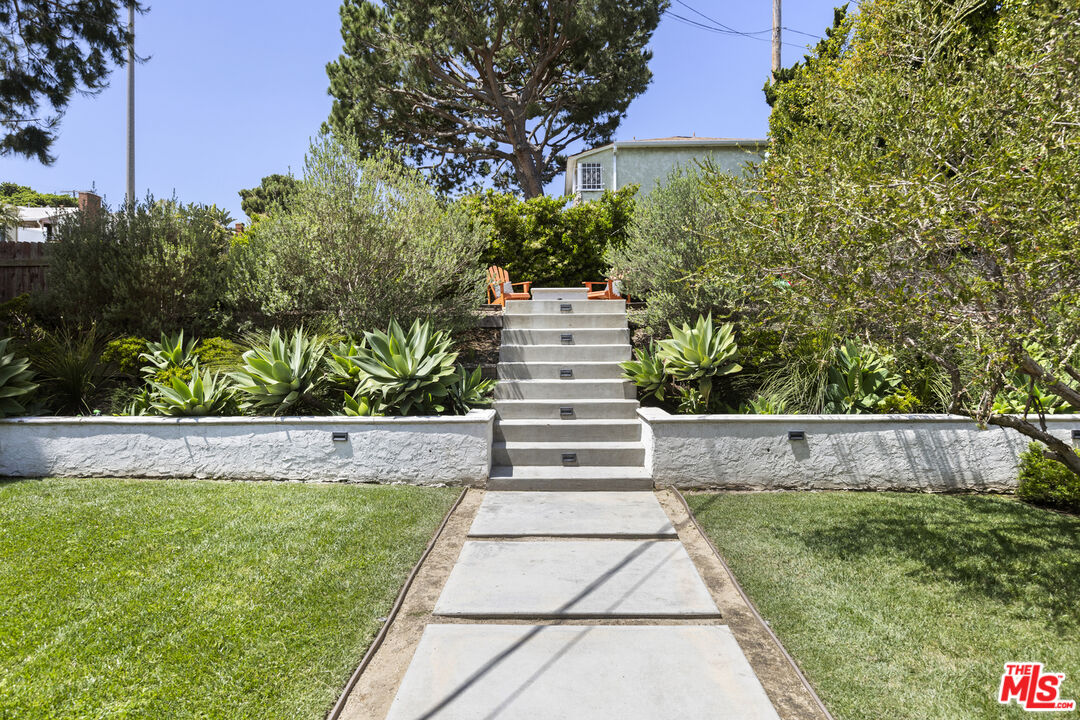
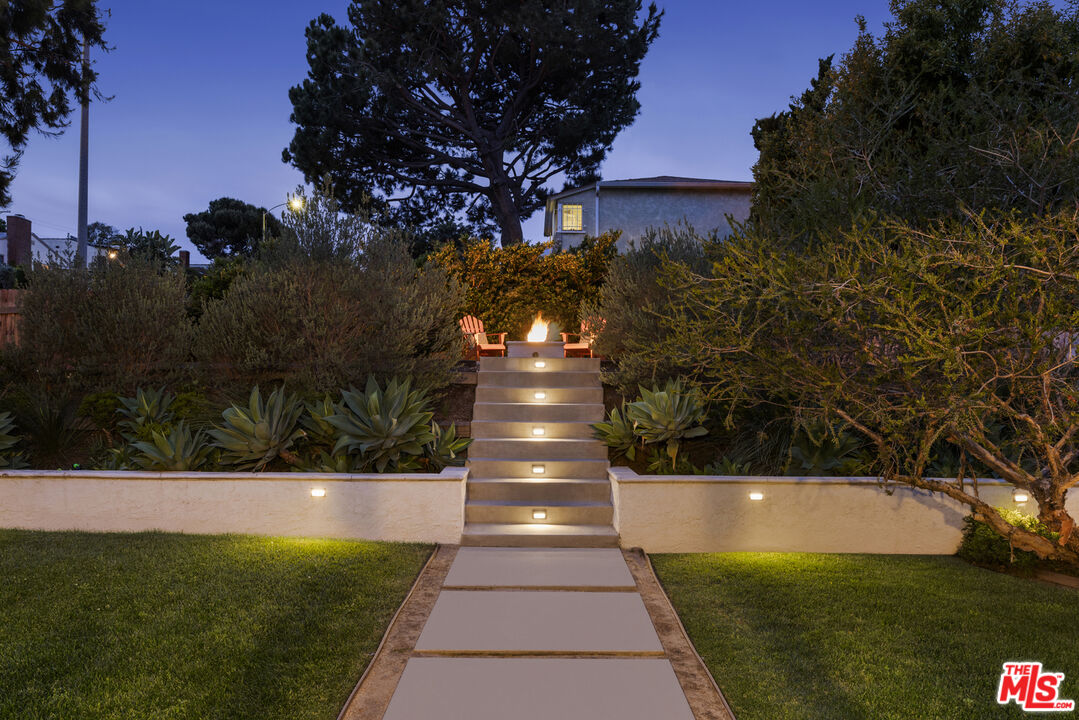
Landscaped front yard with a concrete walkway and broad steps leading to a seating area.
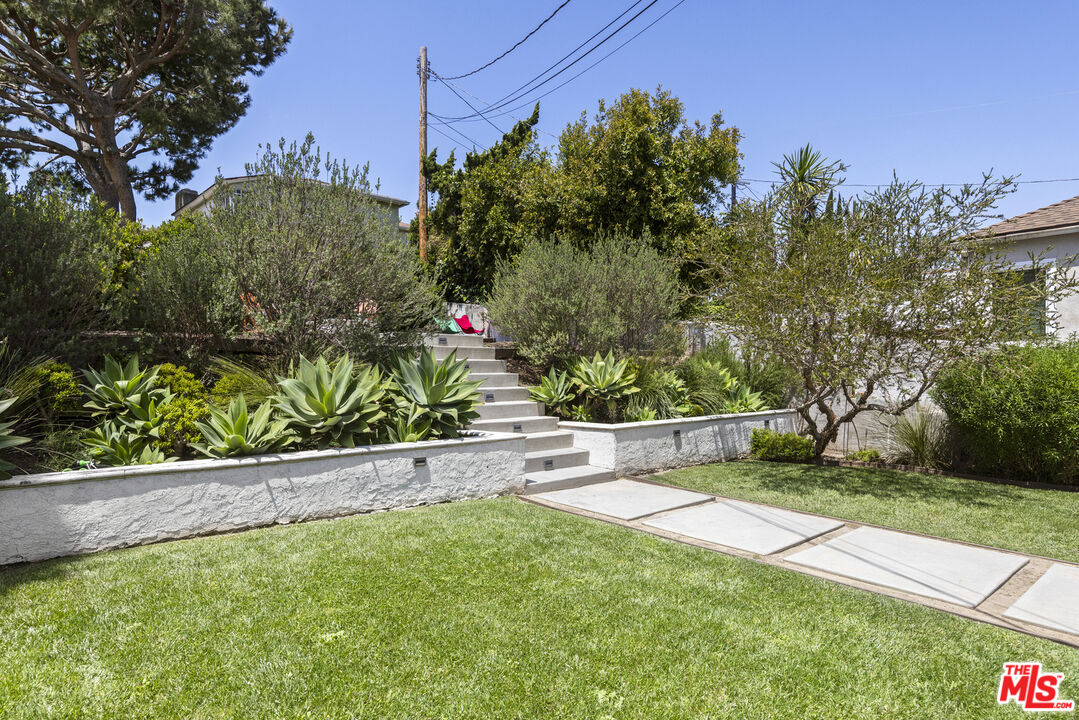
Landscaped backyard with a green lawn, white retaining walls, and steps bordered by succulents.
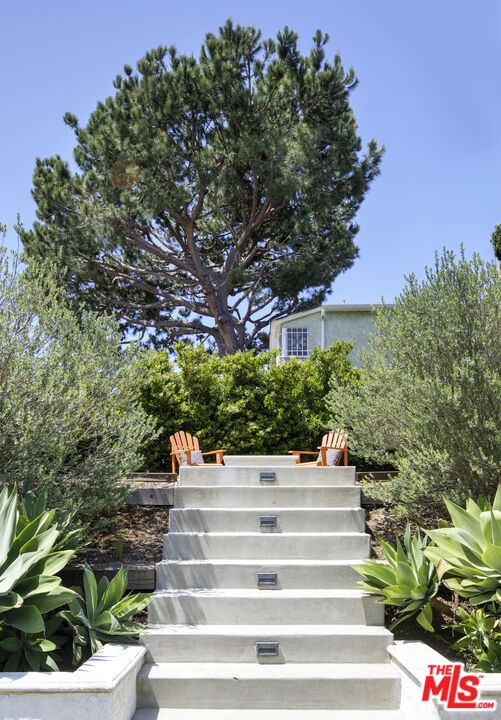
Landscaped concrete steps lead to two wooden chairs beneath a large pine tree.
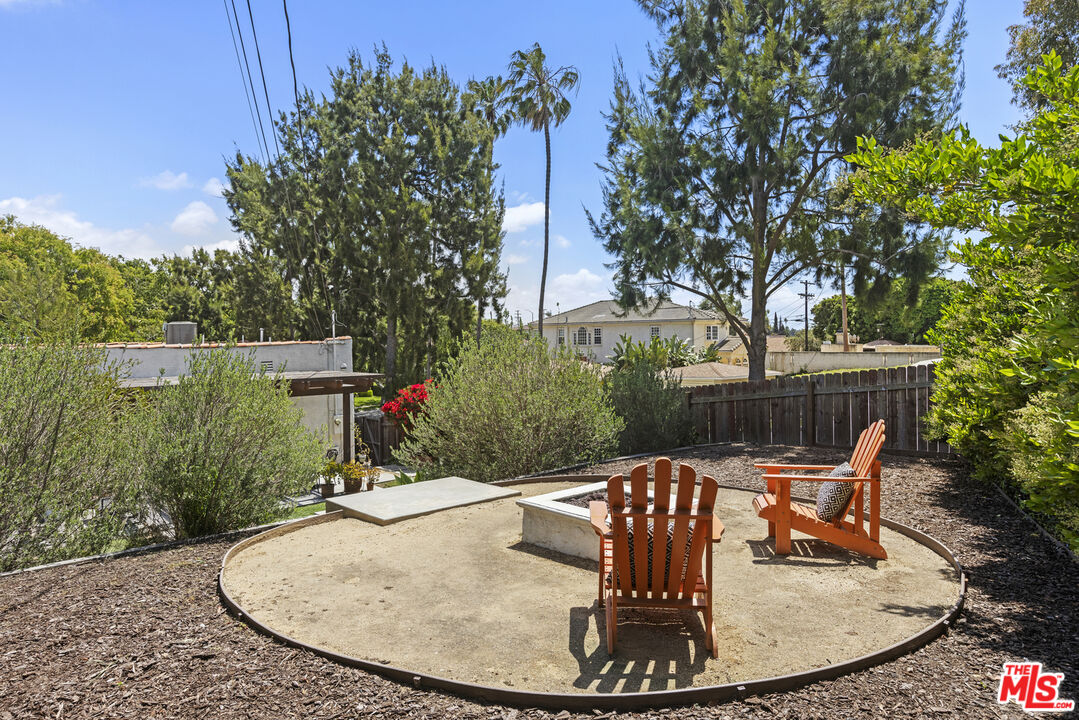
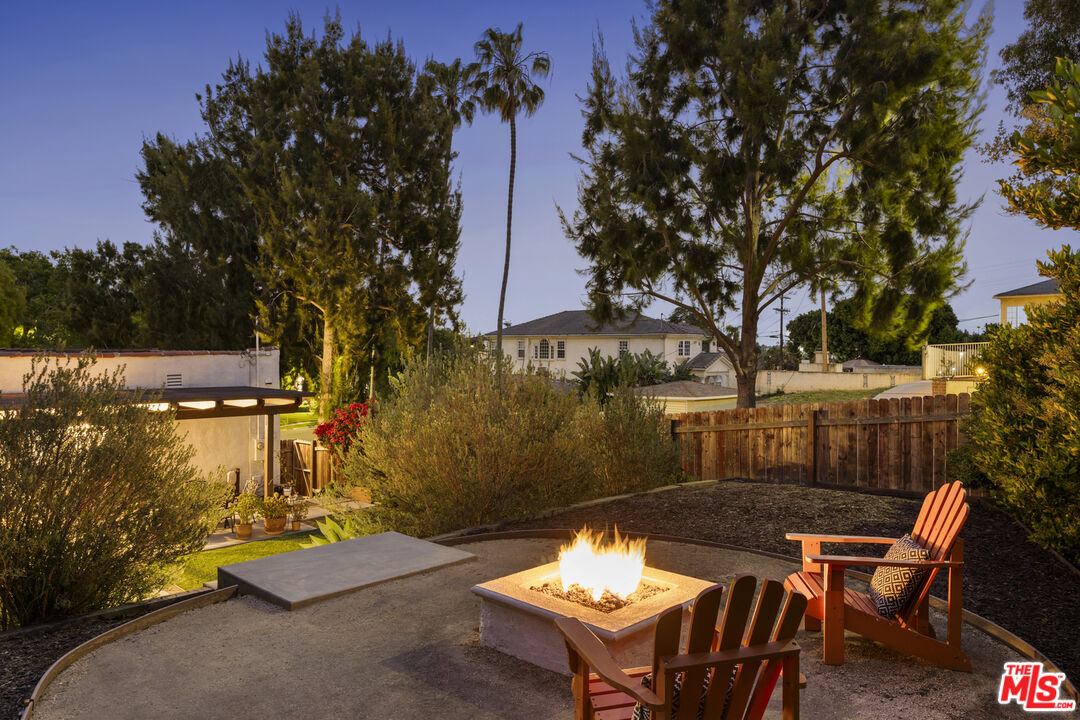
Fenced backyard with Adirondack chairs around a circular sandy seating area and low fire pit.
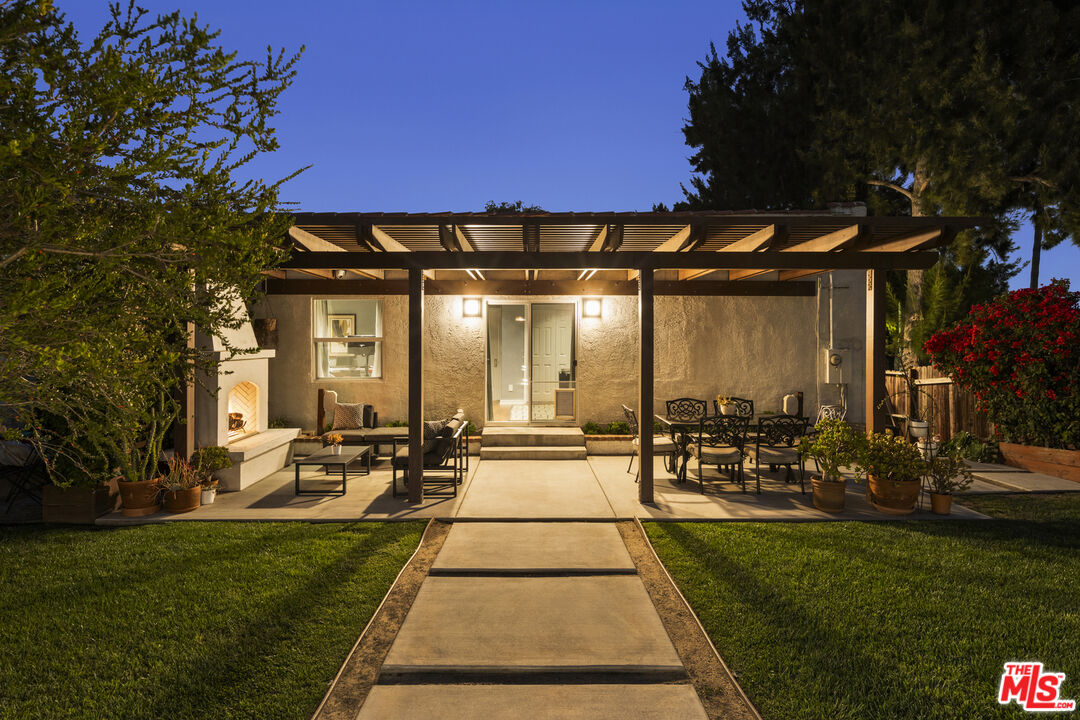
Rear patio with a large pergola, outdoor seating, and a built-in fireplace at dusk.
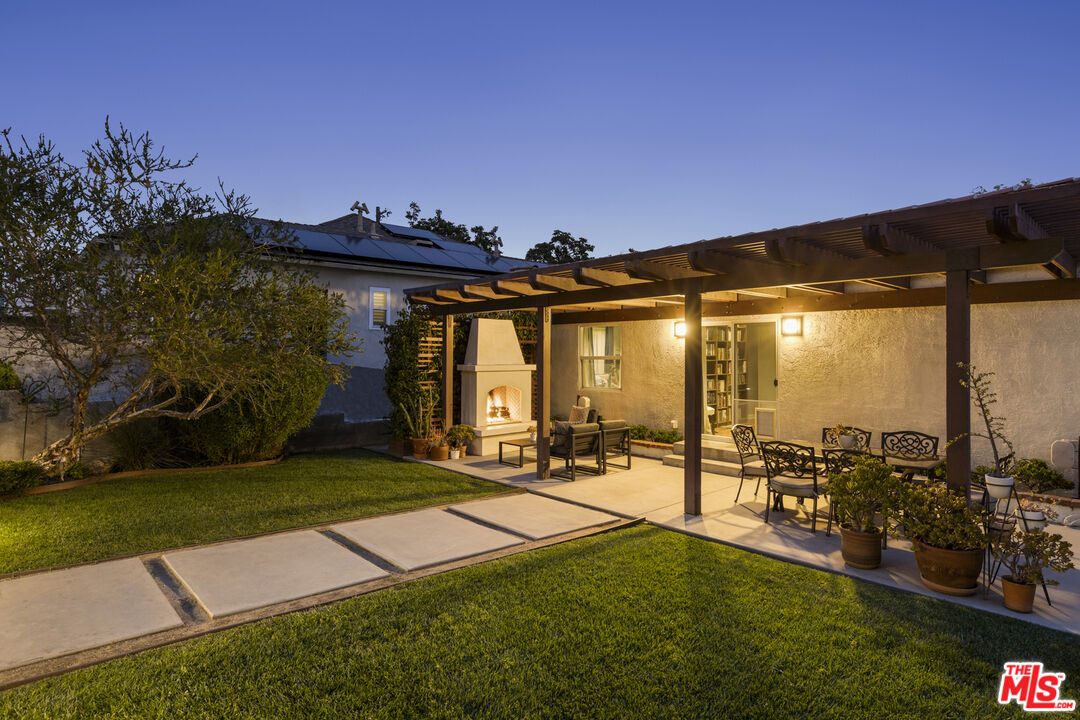
Backyard patio with a wooden pergola, outdoor fireplace, dining area, and lawn at dusk.
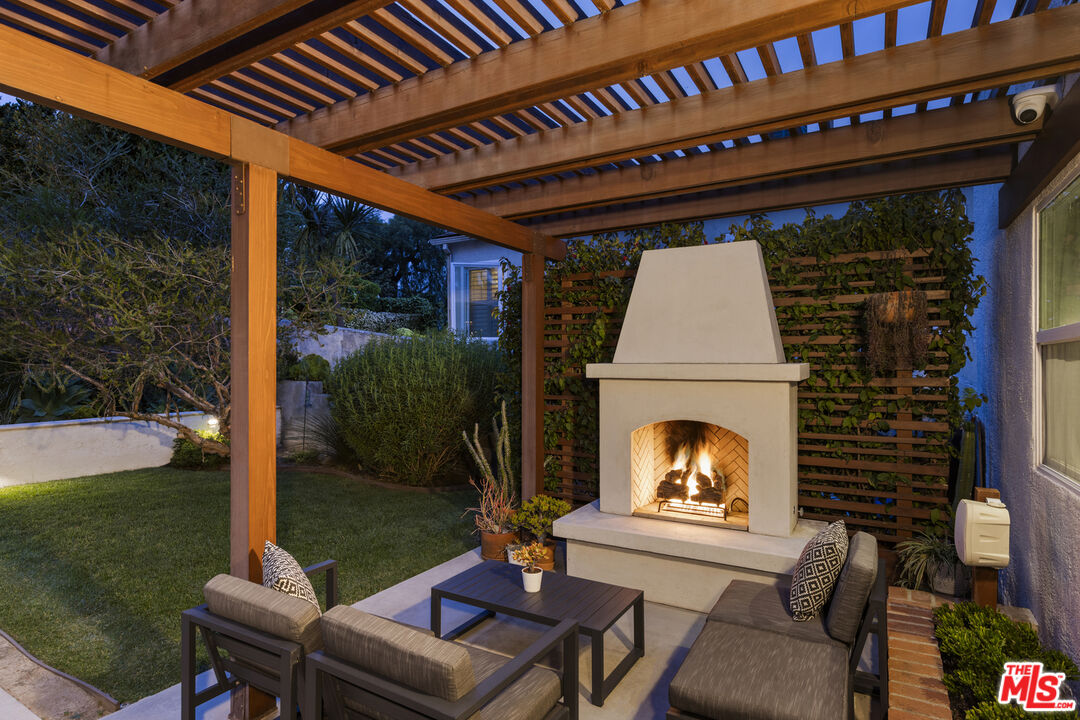
Backyard patio with a timber pergola, glowing outdoor fireplace, and lounge seating at dusk.
Pergola-covered patio with glass dining table, outdoor fireplace, and landscaped garden at dusk.
Landscaped front entrance with illuminated steps leading to a fire pit seating area at dusk.
Backyard patio with a glowing fire pit, Adirondack chairs, and a wooden fence at dusk.
White stucco house with red tile roof, arched windows, brown garage door, and agave landscaping at dusk.
White stucco home with arched windows, red tile roofs, and a brown garage door at dusk.
Covered home entry with a yellow paneled door, textured stucco, and terracotta tiles.
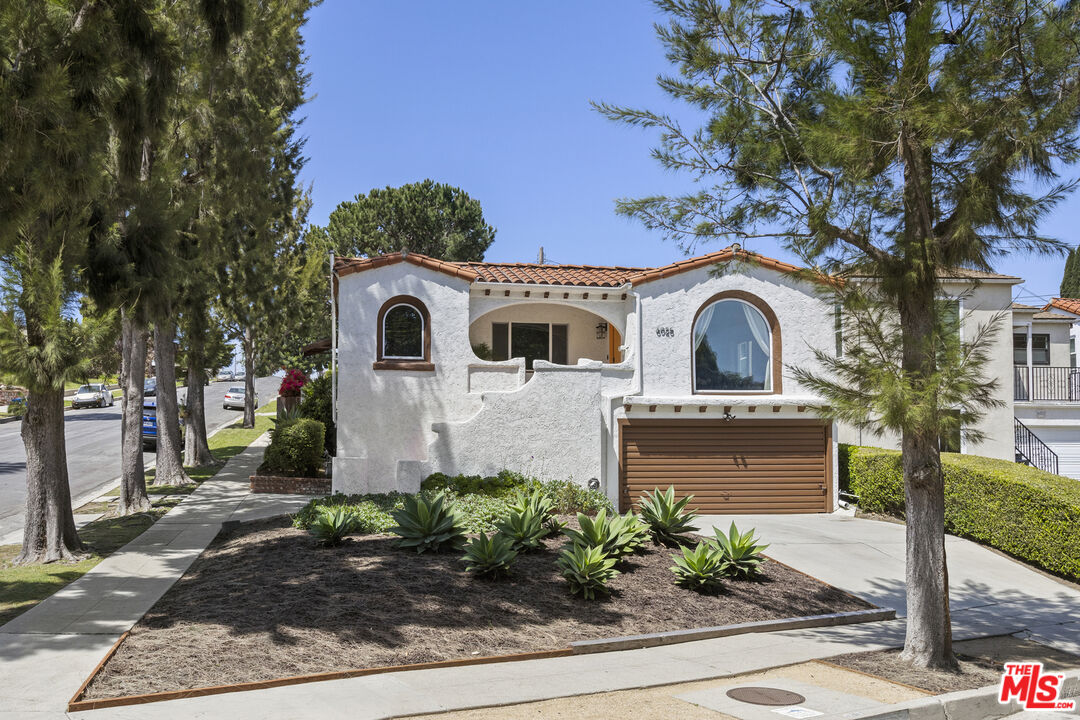
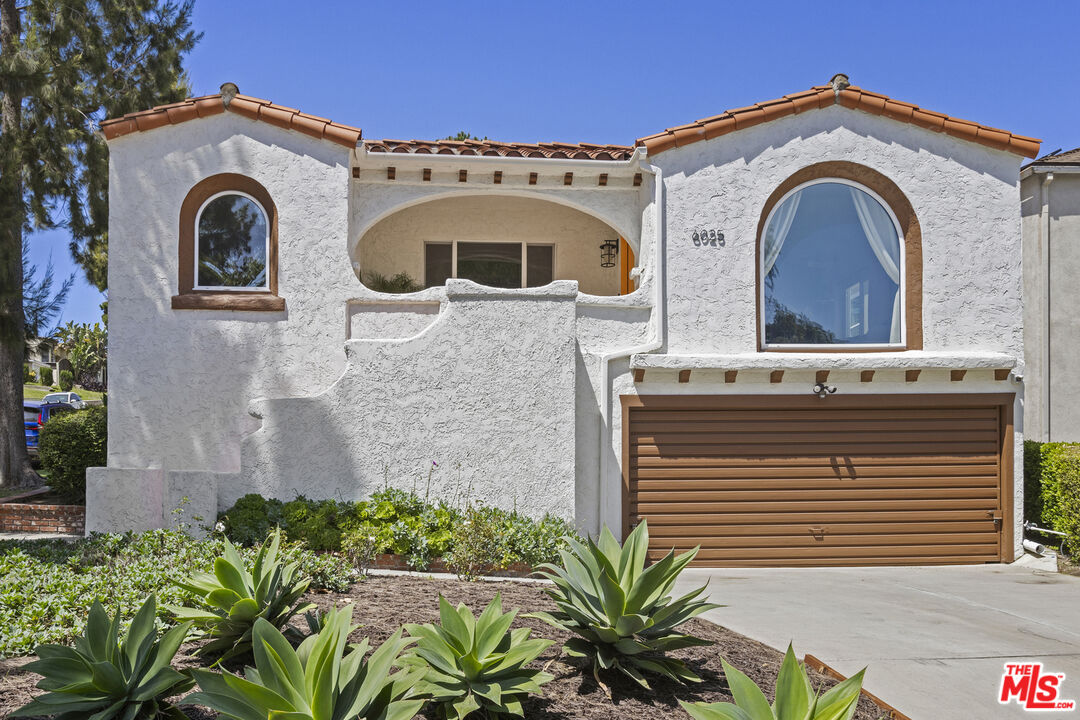
White stucco home with arched windows, tile roof, brown garage door, and a succulent-filled front yard.
White stucco home with arched windows, terracotta roof tiles, brown garage door, and agave landscaping.
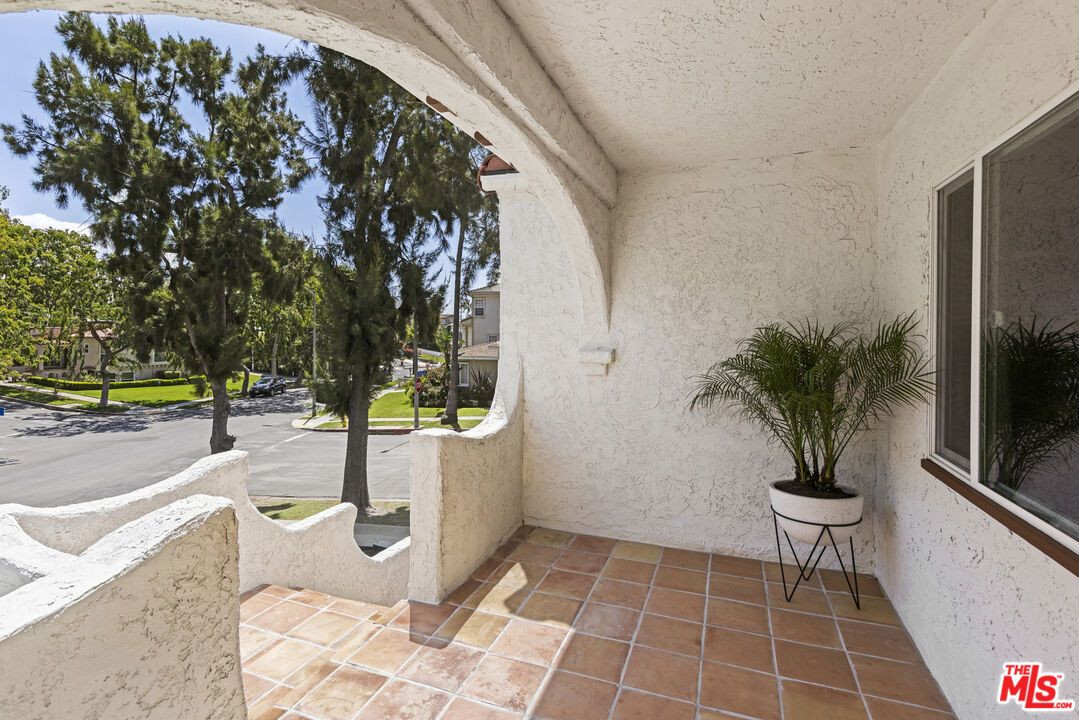
Covered stucco balcony with terracotta tiles and a potted palm overlooking a tree-lined street.
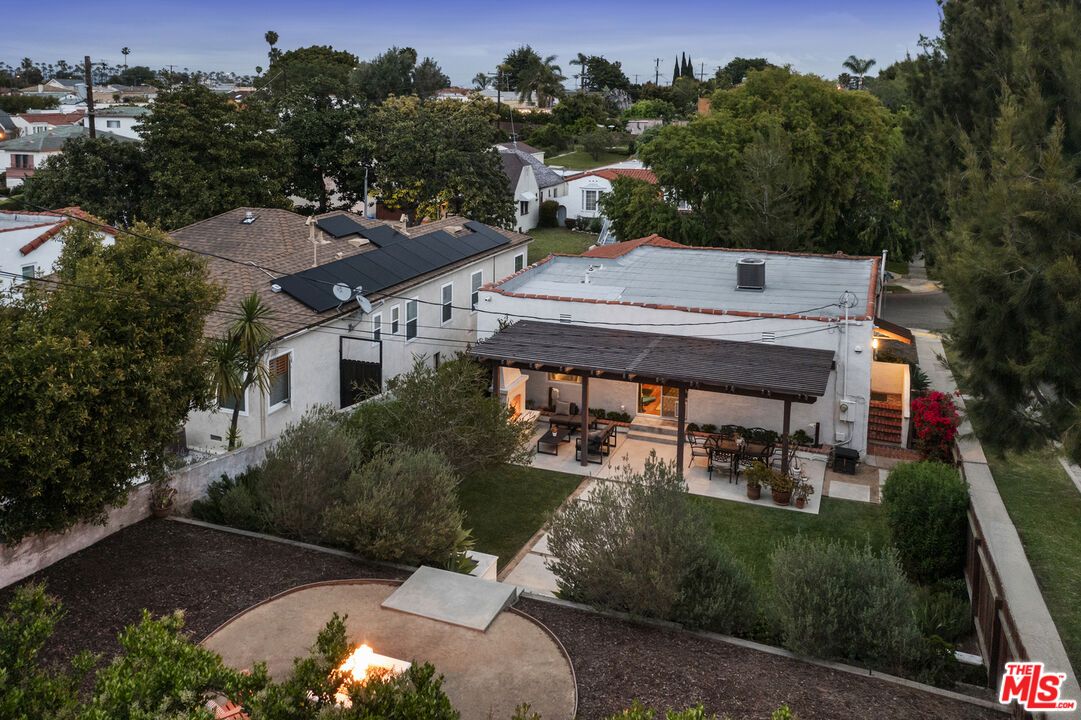
Aerial view of a landscaped backyard with a covered furnished patio and glowing fire pit.
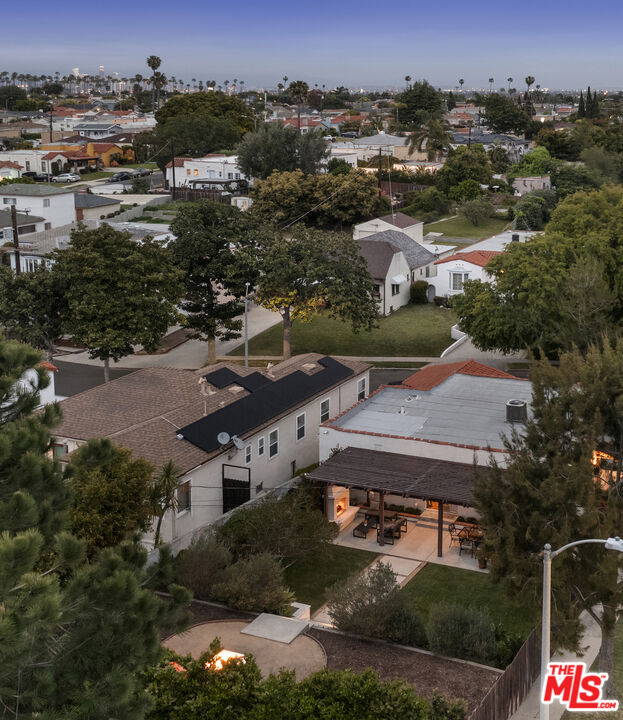
Aerial view of a home with a covered patio, landscaped yard, and illuminated fire feature.
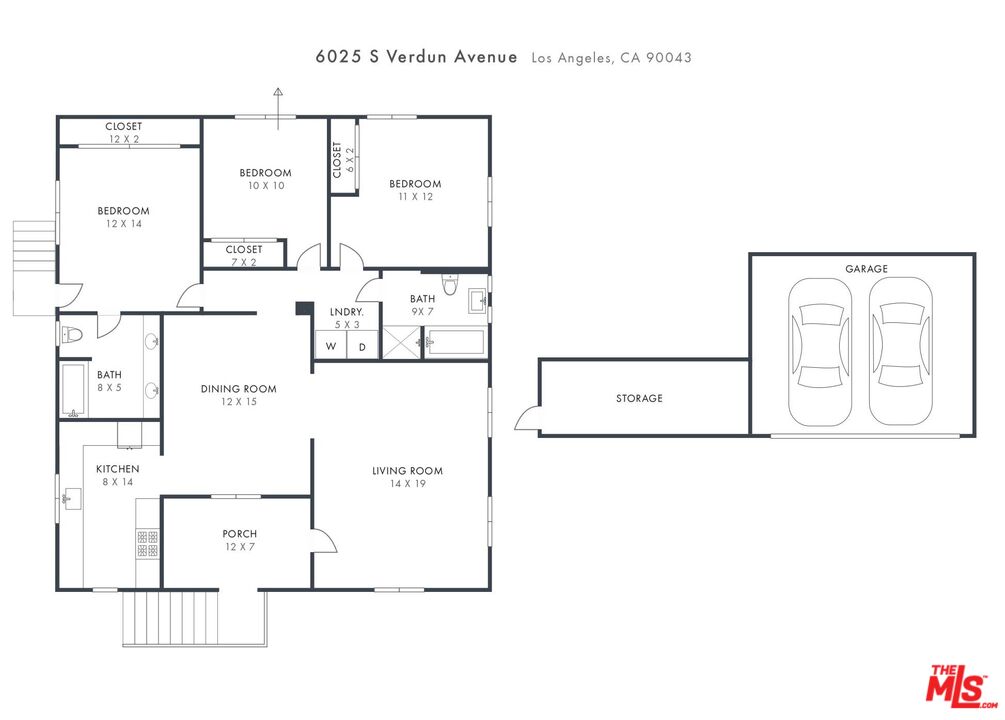
Floor plan of 6025 S Verdun Avenue showing three bedrooms, two baths, living spaces, porch, and detached garage.
SEE ALL PHOTOS
White stucco home with a red tile roof, arched windows, and a sculpted front stairway at dusk.
White stucco home with arched windows, tiled front steps, and a warmly lit entrance at dusk.
Open yellow front door framed by a white stucco arch, with terracotta tiles and a leafy plant.
Living room with a gray sofa, built-in shelves, and large curtained windows overlooking a yard.
Living room with a blue arched window wall, built-in shelves, gray sofa, and hardwood floors.
Living room with a blue accent wall, built-in bookshelves, and an open yellow front door.
Living room with a lavender sofa, brown leather lounge chair, and curved blue accent wall.
Dining room with a wooden table and chairs on a geometric patterned rug, framed by a white archway.
Dining room with a wooden table beside an arched opening into the living room.
Dining room with a wooden table, lemon bowl, and wood-and-glass display cabinet.
Dining room with a wooden table, geometric rug, and large window overlooking leafy greenery.
Kitchen with charcoal cabinets, white counters, stainless steel appliances, and patterned floor tile.
Galley kitchen with dark cabinets, white counters, an arched window, and patterned tile flooring.
Kitchen with black cabinets, white counters, stainless appliances, hanging plants, and a patterned floor.
Staged bedroom with mirrored closet doors, a geometric black headboard, and dark hardwood floors.
Bedroom with a white bed, gray walls, hardwood floors, and a large curtained window.
Bathroom with a double vanity, dark cabinets, geometric tile floor, and striped shower curtain.
Bathtub and shower with white subway tile, black accents, chrome fixtures, and a recessed wall niche.
Bedroom with a gray upholstered bed, blue curtains, and a brown leather chair.
Staged bedroom with a white quilted bed, gray walls, navy curtains, and a potted plant by the window.
White bathroom with a pedestal sink, black-trimmed tile, and a black-and-white checkerboard floor.
Built-in bathtub with white tile walls, black trim, and a window.
Home office with a desk and ergonomic chair beside glass doors opening to a sunny patio.
Rear of a home with a wooden pergola shading furnished patio seating beside a green lawn.
Backyard patio with pergola, white fireplace, outdoor seating, lawn, and concrete steps.
Outdoor patio with a white fireplace, cushioned seating, and a shaded wood pergola.
Outdoor fireplace beneath a wooden pergola, framed by climbing greenery and potted succulents.
Furnished backyard patio beneath a wooden pergola, with lounge seating and a dining area.
Patio with a wooden pergola, white outdoor fireplace, and cushioned seating.
Landscaped front yard with a concrete walkway and broad steps leading to a seating area.
Landscaped backyard with a green lawn, white retaining walls, and steps bordered by succulents.
Landscaped concrete steps lead to two wooden chairs beneath a large pine tree.
Fenced backyard with Adirondack chairs around a circular sandy seating area and low fire pit.
Rear patio with a large pergola, outdoor seating, and a built-in fireplace at dusk.
Backyard patio with a wooden pergola, outdoor fireplace, dining area, and lawn at dusk.
Backyard patio with a timber pergola, glowing outdoor fireplace, and lounge seating at dusk.
Pergola-covered patio with glass dining table, outdoor fireplace, and landscaped garden at dusk.
Landscaped front entrance with illuminated steps leading to a fire pit seating area at dusk.
Backyard patio with a glowing fire pit, Adirondack chairs, and a wooden fence at dusk.
White stucco house with red tile roof, arched windows, brown garage door, and agave landscaping at dusk.
White stucco home with arched windows, red tile roofs, and a brown garage door at dusk.
Covered home entry with a yellow paneled door, textured stucco, and terracotta tiles.
White stucco home with arched windows, tile roof, brown garage door, and a succulent-filled front yard.
White stucco home with arched windows, terracotta roof tiles, brown garage door, and agave landscaping.
Covered stucco balcony with terracotta tiles and a potted palm overlooking a tree-lined street.
Aerial view of a landscaped backyard with a covered furnished patio and glowing fire pit.
Aerial view of a home with a covered patio, landscaped yard, and illuminated fire feature.
Floor plan of 6025 S Verdun Avenue showing three bedrooms, two baths, living spaces, porch, and detached garage.
Sold

6025 S Verdun Ave

6025 S Verdun Ave, Los Angeles, CA 90043

$1,318,200
This bright, romantic 1929 Spanish sits high on a knoll above a beautiful tree-lined street in the vibrant neighborhood of View Heights. On an expansive corner lot, the home enjoys tremendous privacy and peaceful views.With thoughtful upgrades throughout, the home offers modern convenience while preserving much of its 1920's charm. Original details abound such as the barrel-vaulted living room with hardwood floors, dramatic arched picture window and built-in book shelves. Beyond the living room lies the formal dining room and a handsome kitchen with dark espresso kitchen cabinets, quartz countertops and stainless appliances. The primary bedroom has its own private entrance and features an ensuite bath with dual sinks, quartz vanity and subway tile. Two spacious guest bedrooms share a hallway bath with beautifully preserved original tile work and pedestal sink. The stunning backyard is a highlight of the home, with gorgeous landscaping it's a private sanctuary for relaxation and entertainment. A covered patio is the perfect spot for outdoor dining and an outdoor living area is anchored by a cozy fireplace. Beyond a lush grassy yard is an elevated area featuring a firepit and tranquil views of the neighborhood. Other highlights of the home include central HVAC, a large storage room under the house, two car garage and inside laundry with side-by-side washer/dryer.View Heights is a wonderful neighborhood set in rolling hills just to the south of View Park/Windsor Hills. It's incredibly central, with Culver City and DTLA an easy drive and the beach so close that the neighborhood often benefits from cooler temps and an ocean breeze. You're also just up the way from the new Sofi and Intuit Dome stadiums in Inglewood and the cinemas and restaurants of Hollywood Park. Great local spots right up the street include the neighborhood coffee spot Hilltop, Jon + Vinnys, Jerusalem Chicken and must-try pie spot Crustees. You are also just down the street from Kenneth Hahn Park with its great hiking trails. There are plenty of local grocery options too, with a Trader Joes just down the street at the Fox Hills mall and the new Whole Foods in West Adams an easy drive.

3
beds

2
baths

1,416 Sq.Ft. LIVING AREA

6,051 Sq.Ft. lot

Silke Fernald

Silke Fernald

Features & Amenities

Interior

  • total bedrooms3
  • Total bathrooms2
  • full bathrooms2
  • Laundry room Inside, Laundry Area
  • Flooring Hardwood, Tile
  • Fireplace Patio, Gas, Fire Pit
  • APPLIANCES Built-Ins, Dishwasher, Dryer, Washer, Freezer, Garbage Disposal, Microwave, Refrigerator, Range/Oven

Area & Lot

  • Status Sold
  • Date Sold June 12, 2024
  • Living Area1,416 Sq.Ft.
  • Lot Area6,051 Sq.Ft.
  • MLS® ID24-386161
  • TypeResidential
  • YEAR BUILT1929
  • Architecture StylesSpanish
  • View DescriptionTree Top

Exterior

  • STORIES1
  • PoolNone
  • parkingGarage - 2 Car
  • HEAT TYPECentral
  • AIR CONDITIONINGCentral

Financial

  • Sales Price$1,318,200
  • Zoning LAR1
View Virtual Tour

Partner With Silke

With years of market experience and a client-first approach, Silke offers expert strategies and dedicated support tailored to your goals.

Follow Me on Instagram