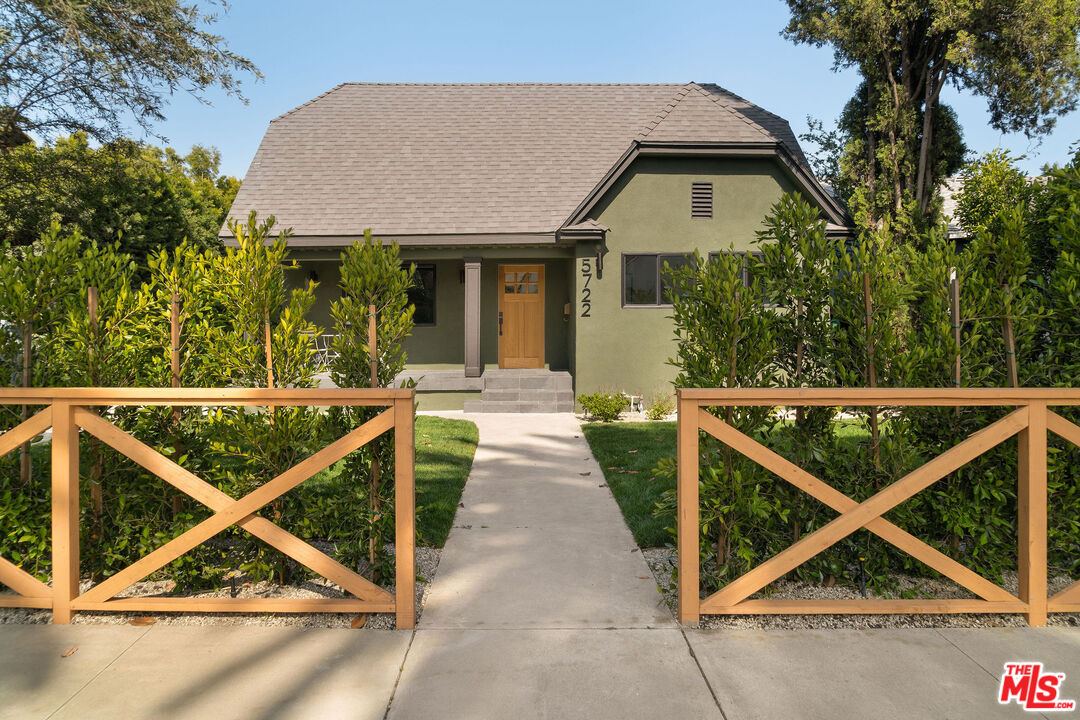
Green stucco house with a shingle roof, reached by a walkway through a wooden gate.
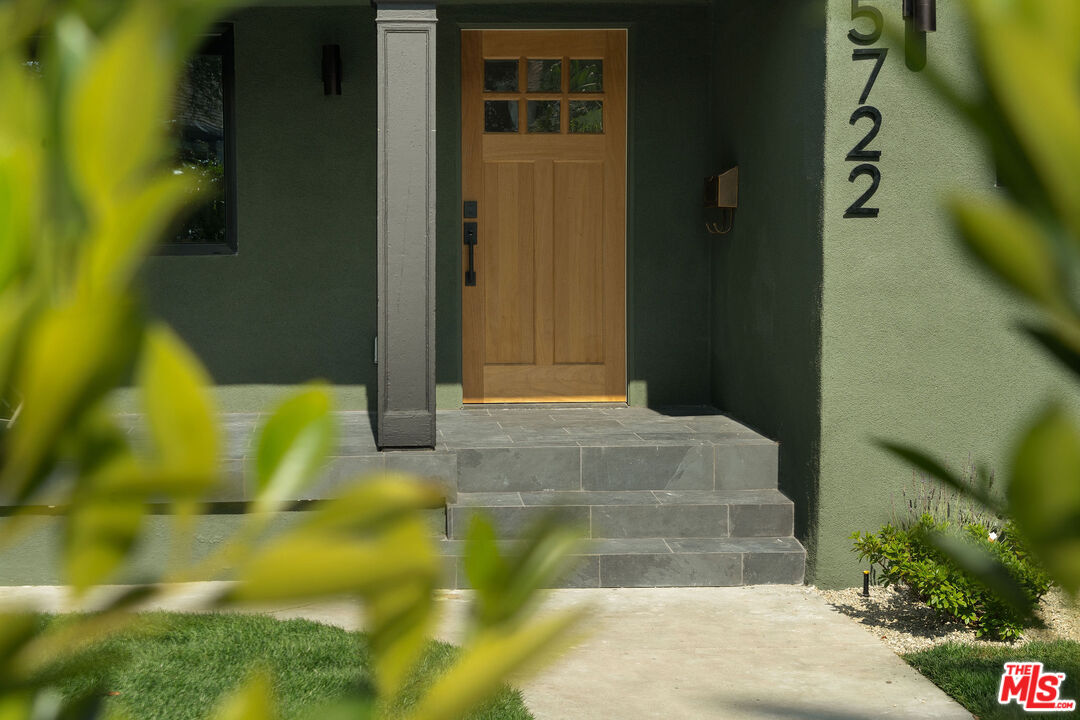
Front entrance with a wood door, gray stone steps, and the house number 5722.
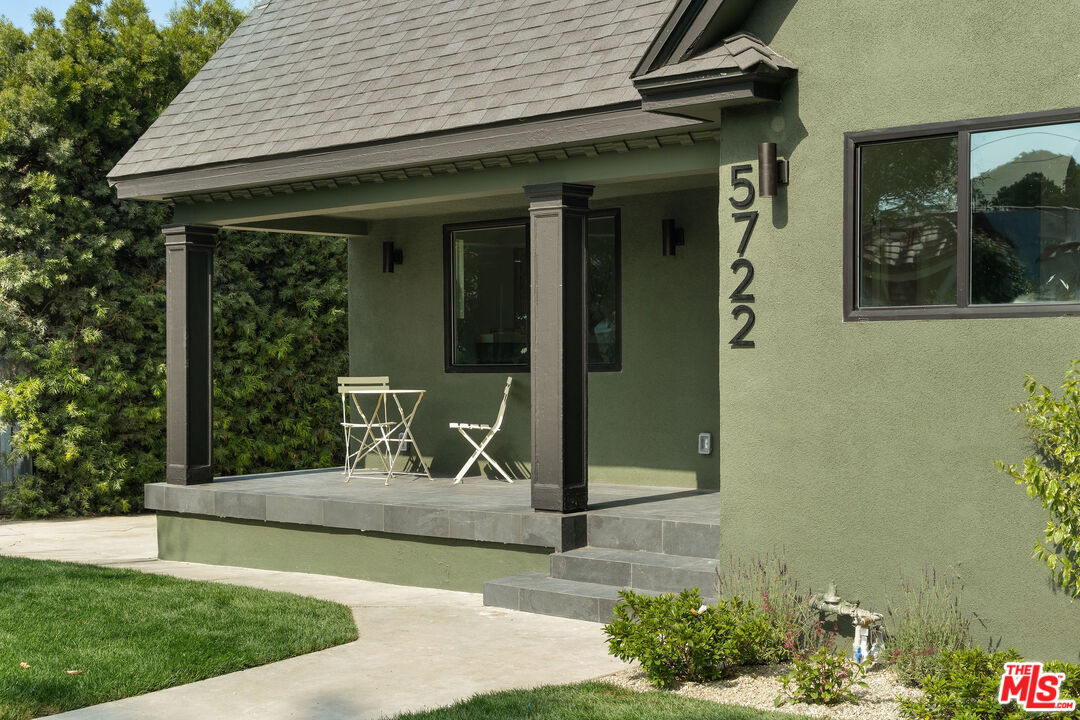
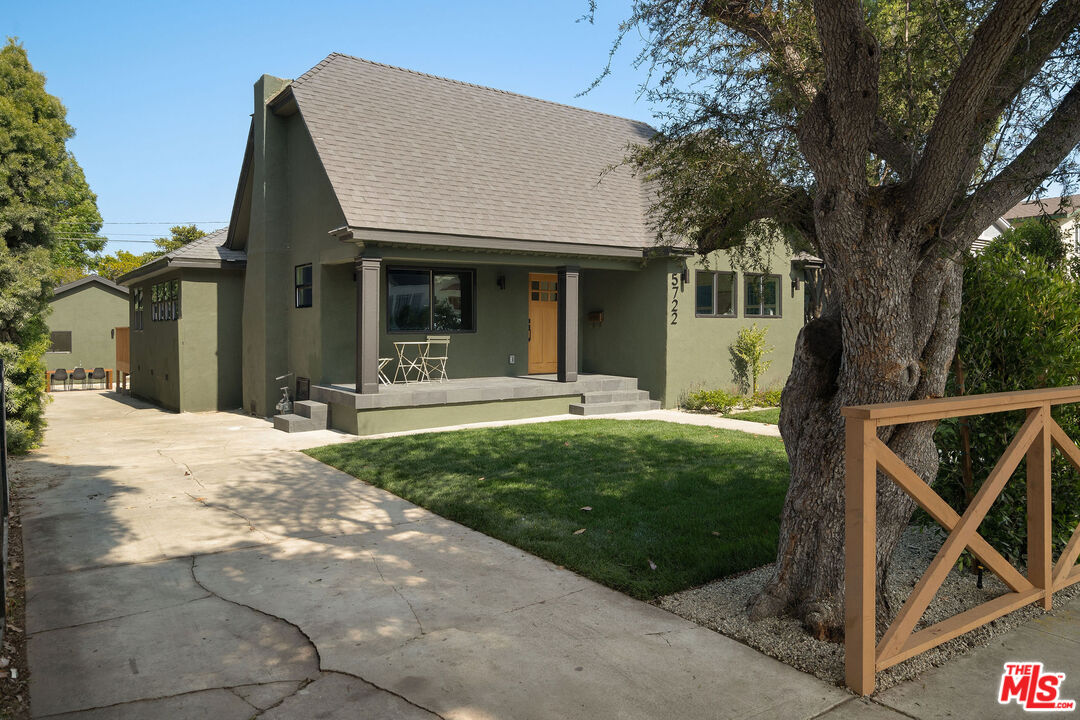
Green stucco home with a covered porch, dark columns, and white chairs beside the entry.
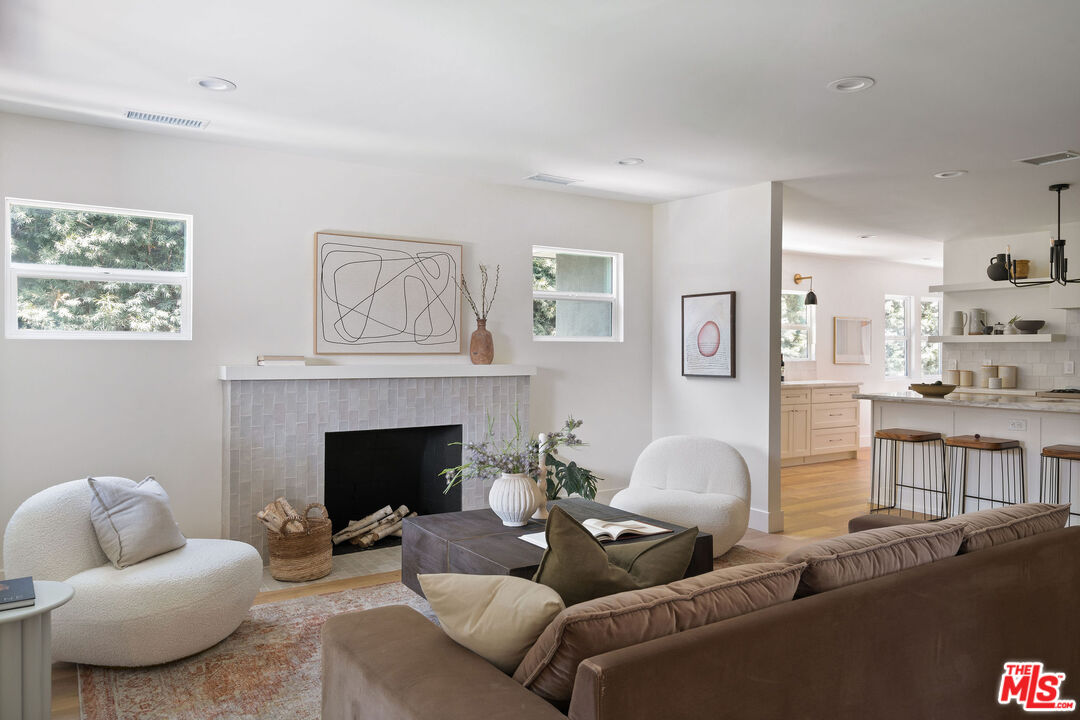
Furnished living room with a tiled fireplace, sculptural chairs, and an open kitchen with breakfast bar.
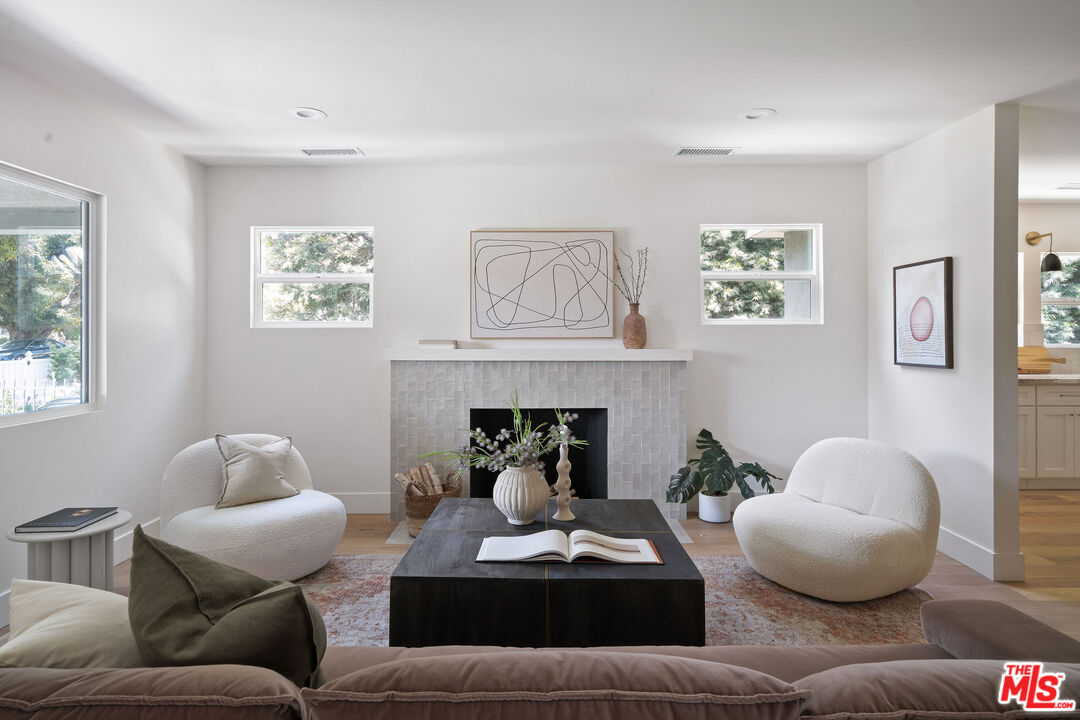
Staged living room with a tiled fireplace, rounded white chairs, and abstract art.
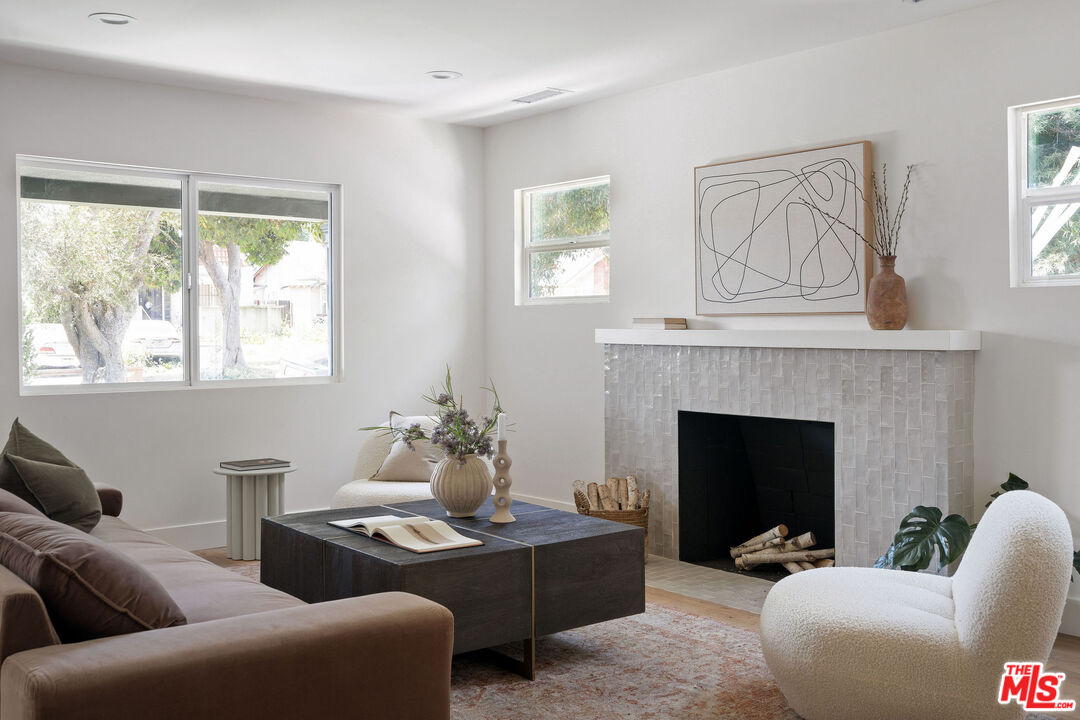
Staged living room with a tiled fireplace, large windows, brown sofa, and white accent chair.
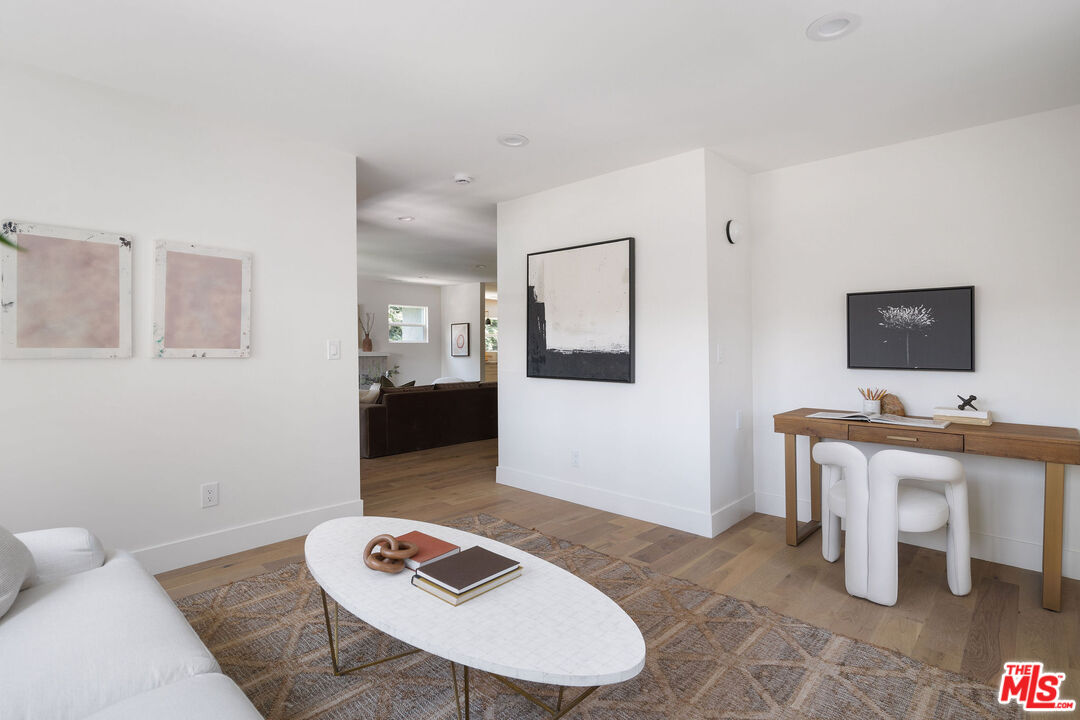
Staged living room with a white oval coffee table, patterned rug, and wood desk with white chairs.
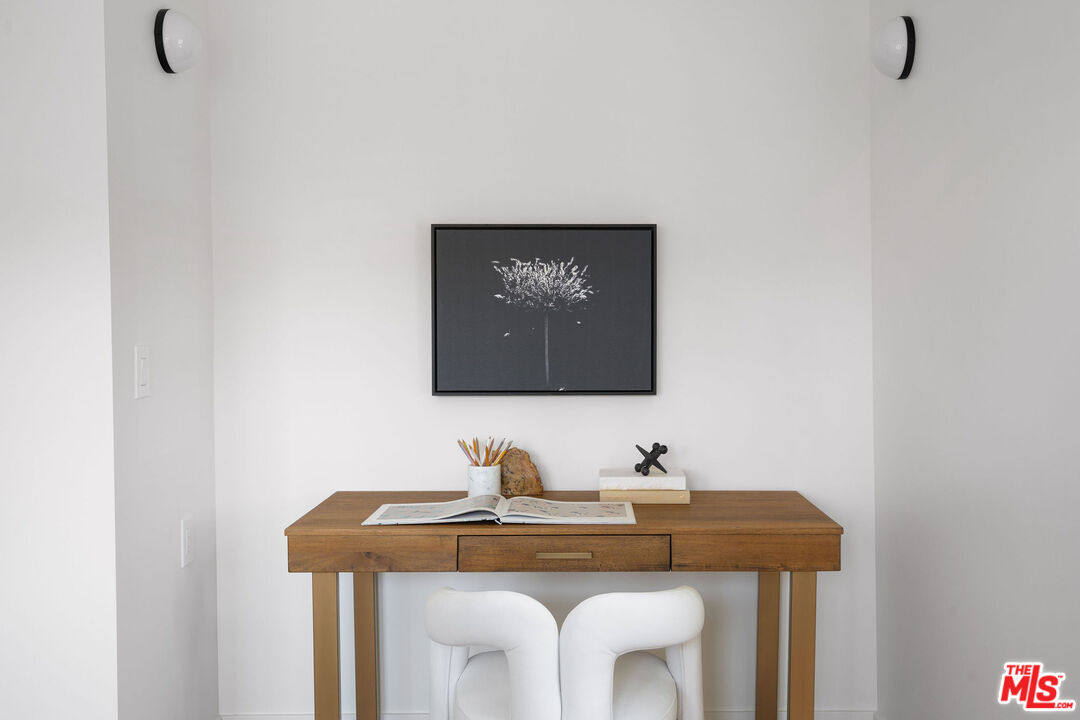
Desk nook with a wooden desk, white sculptural chair, open book, and framed monochrome artwork.
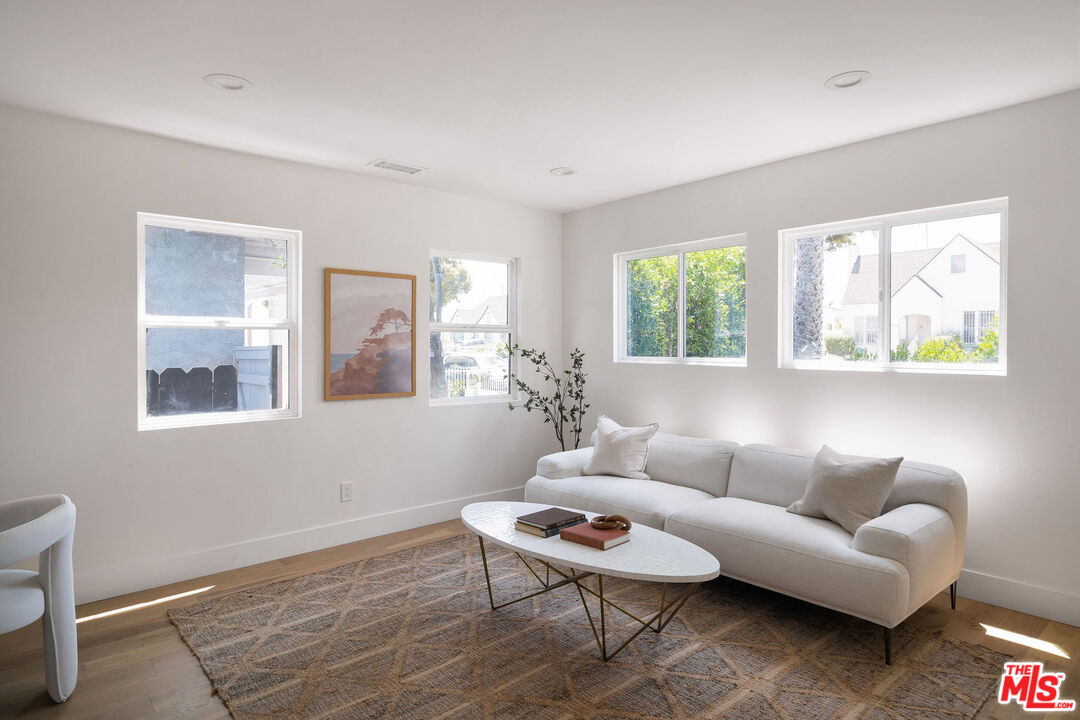
Bright living room with a white sofa, oval coffee table, and large windows.
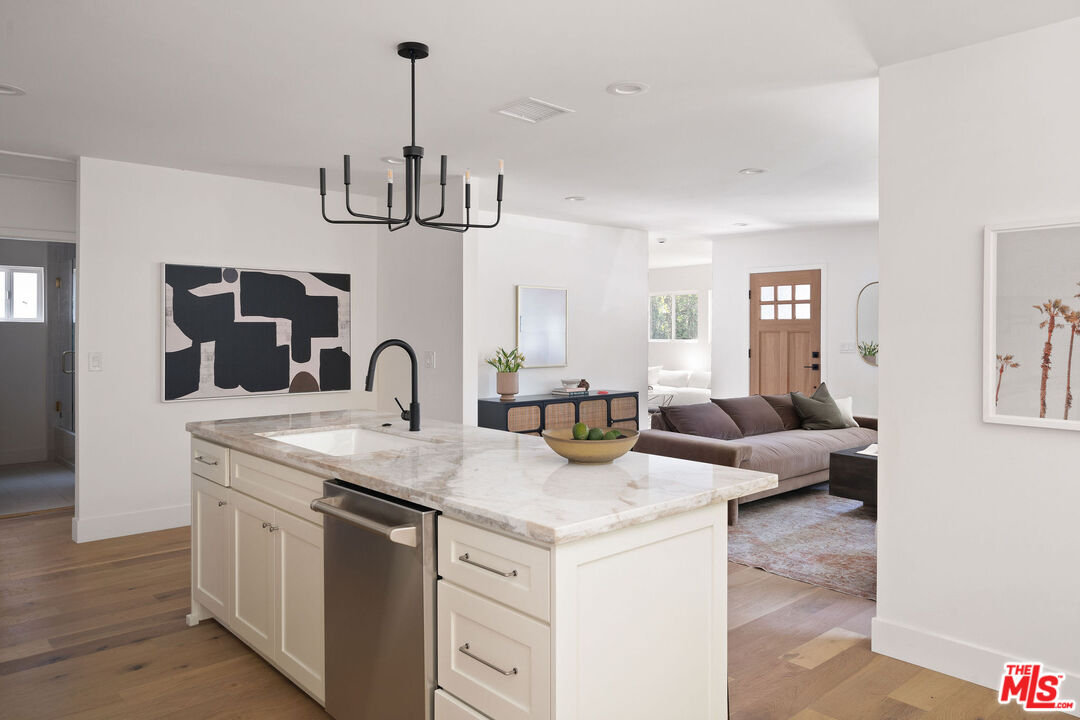
Open-plan kitchen with a marble island and white cabinets adjoining a furnished living room.
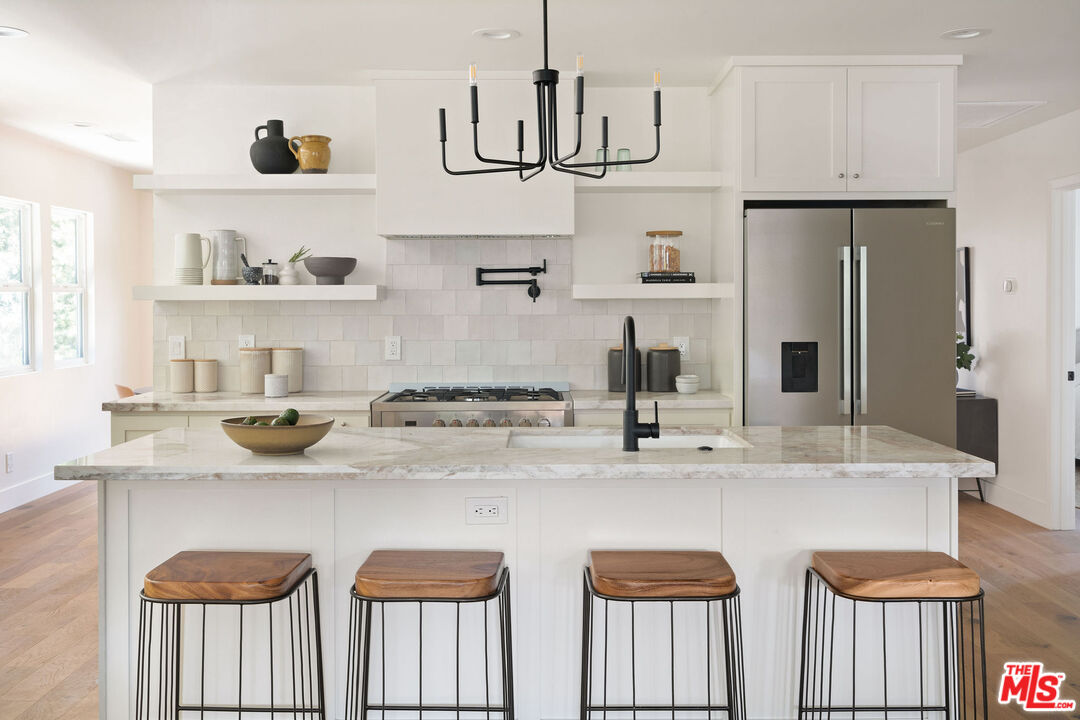
Bright white kitchen with a large island, four wood-seat stools, and stainless steel appliances.
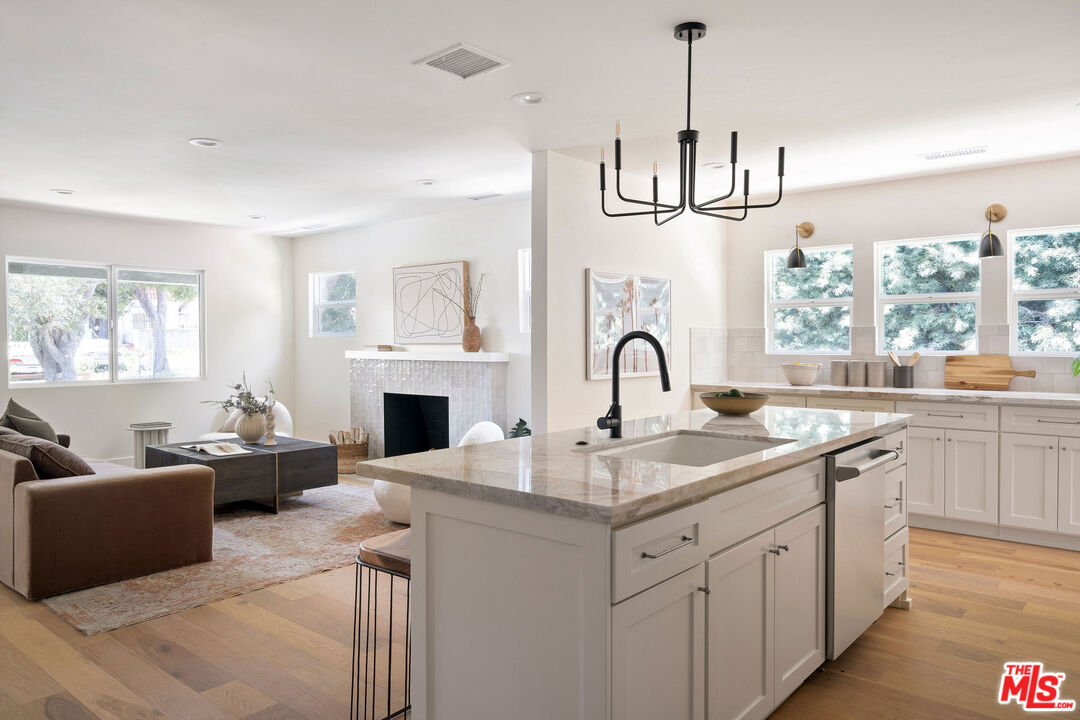
Open-plan kitchen and living room with a marble-topped island, white cabinetry, and fireplace.
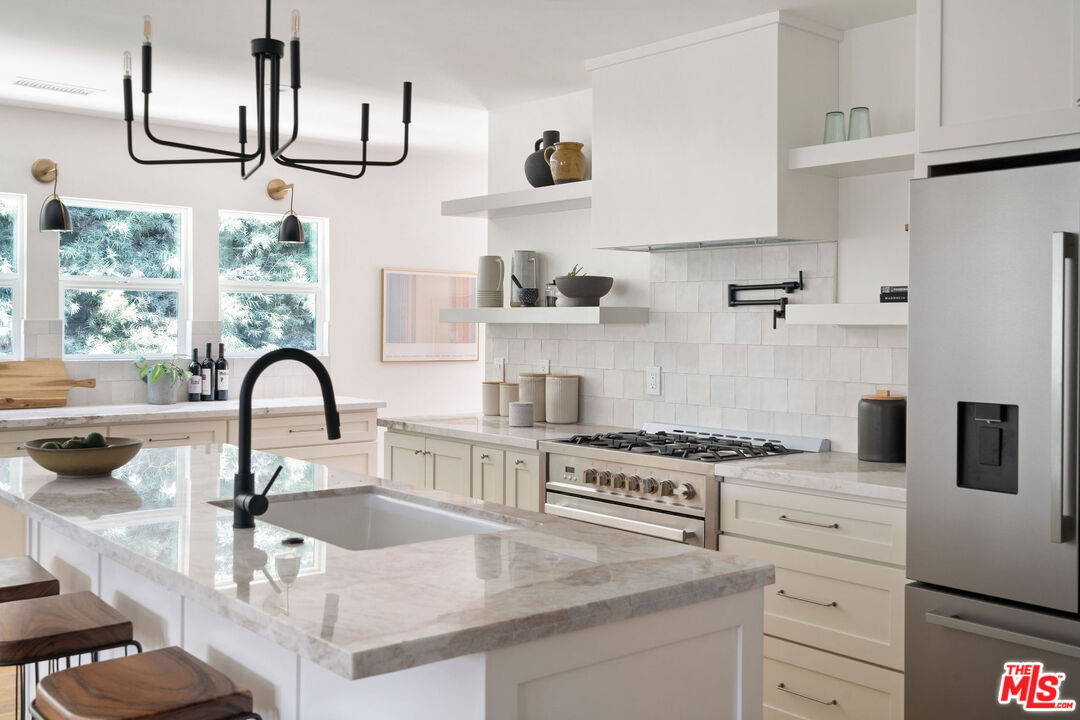
Bright kitchen with a marble waterfall island, black faucet, white cabinets, and stainless steel appliances.
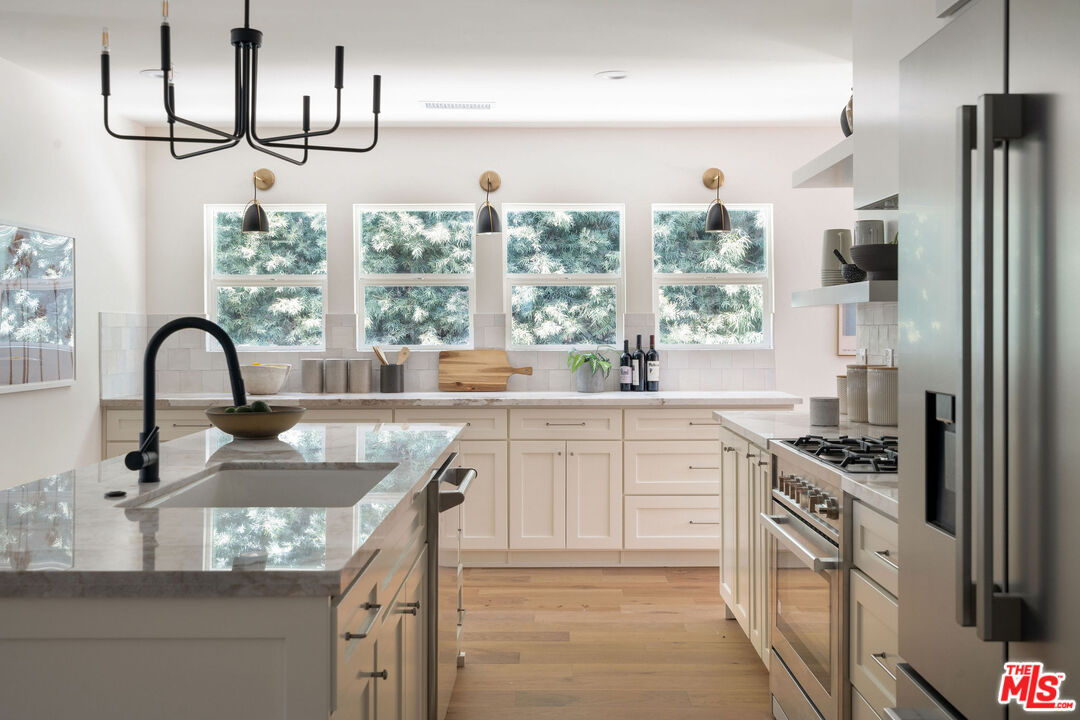
Bright kitchen with a marble island, pale cabinetry, stainless appliances, and four windows.
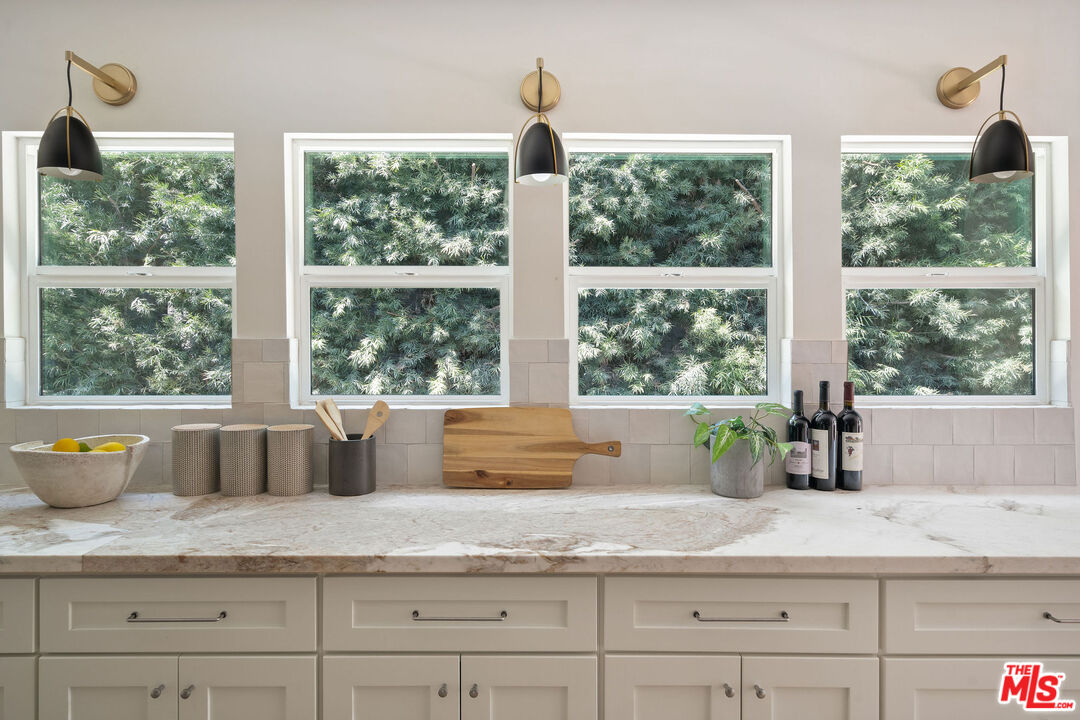
Kitchen with a marble counter, white cabinets, and large windows facing dense greenery.
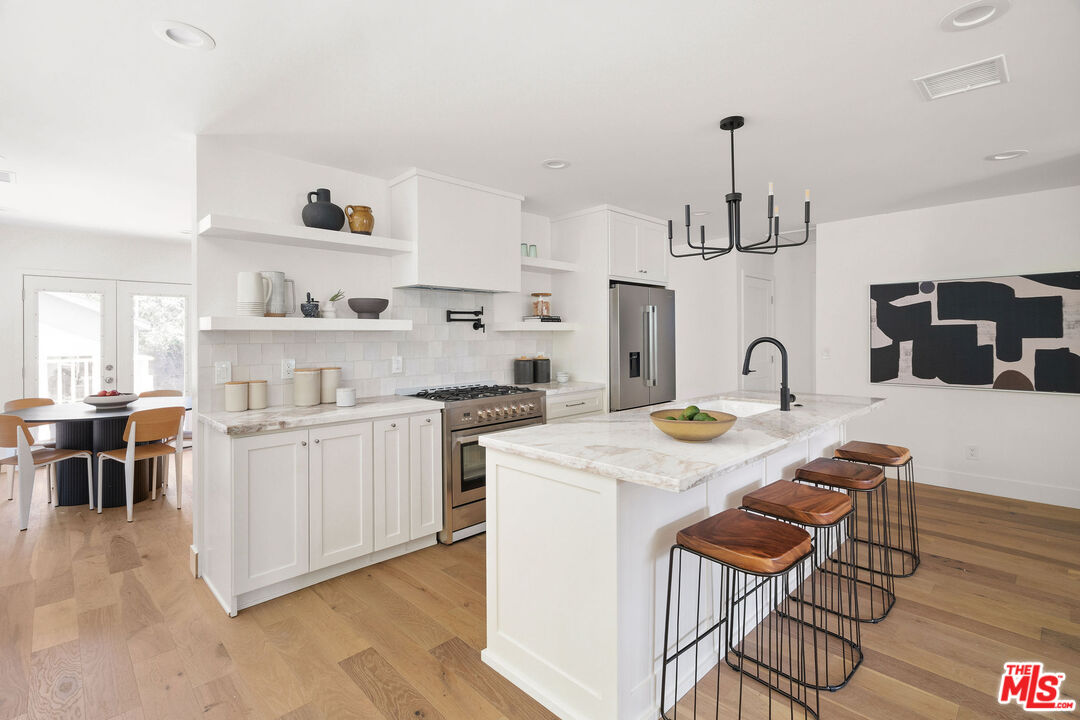
Open kitchen with a marble island, wooden bar stools, white cabinets, and stainless steel appliances.
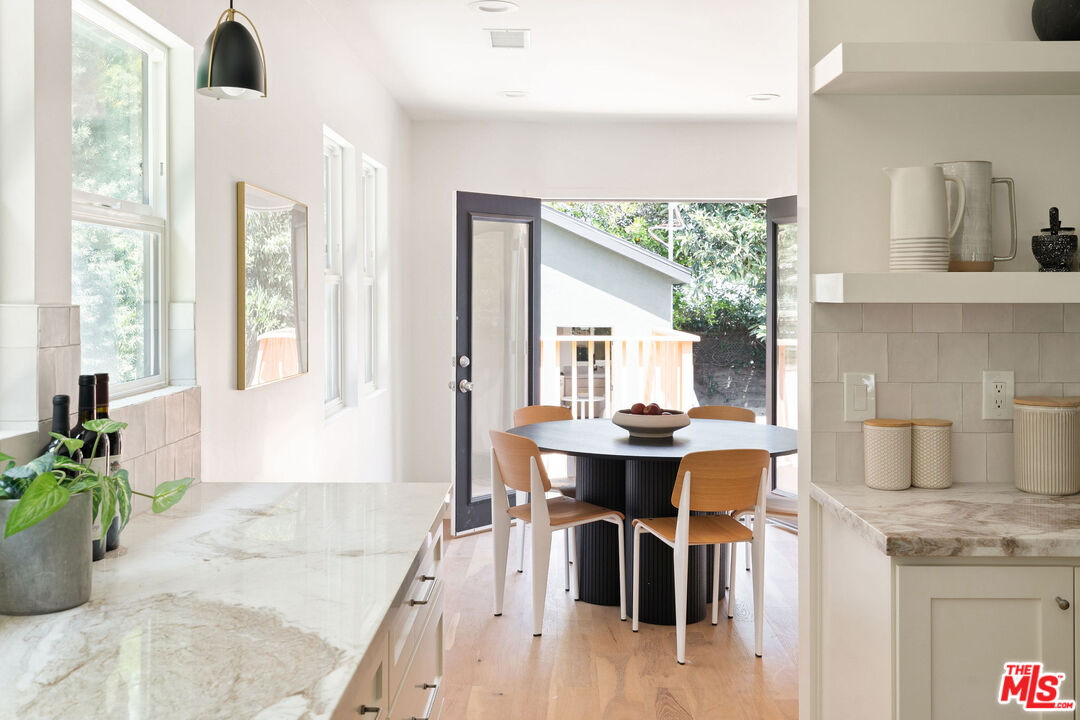
Bright kitchen and dining nook with marble counters, a round table, and open doors to a leafy outdoor area.
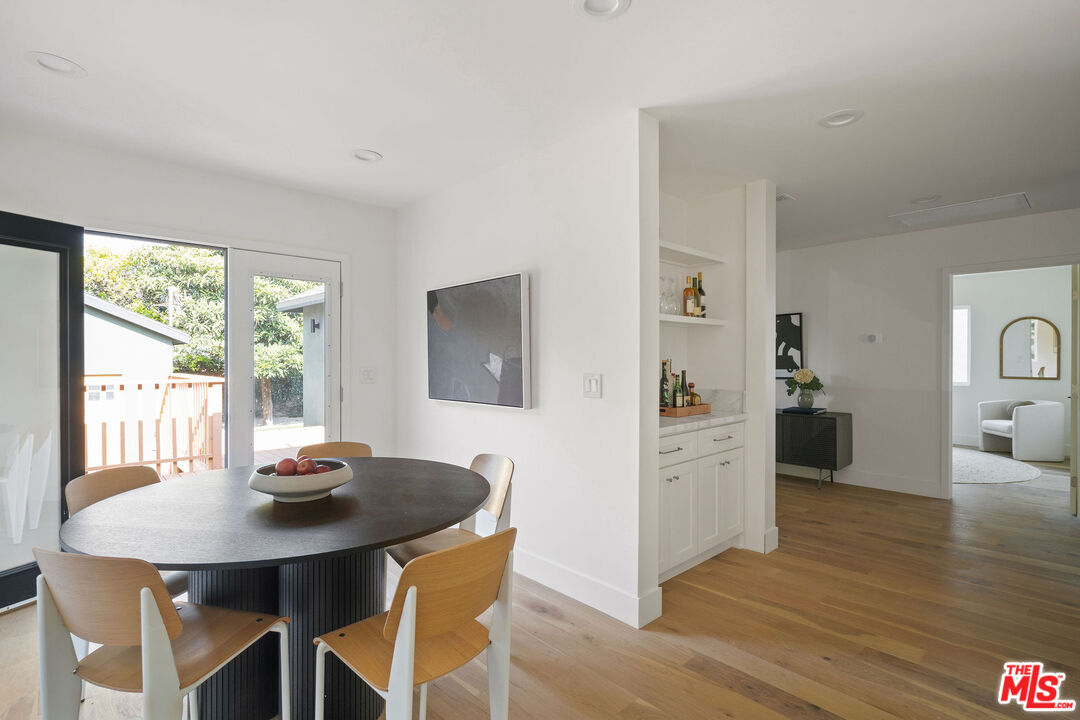
Dining area with a round dark table, wood chairs, and glass doors opening to a deck.
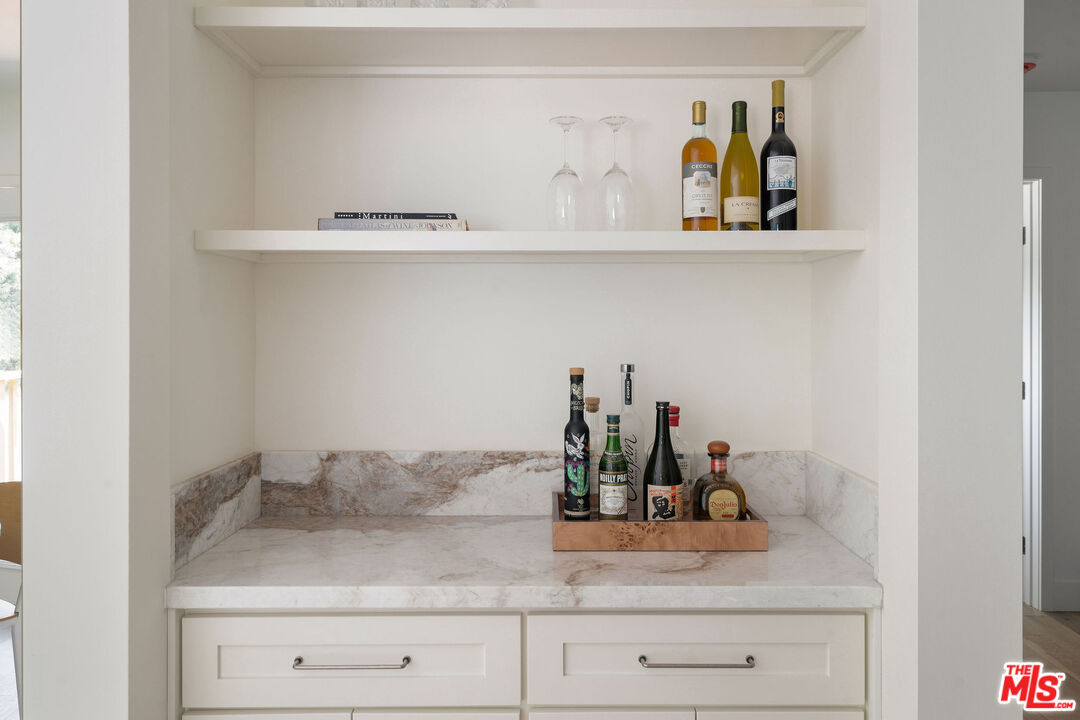
Built-in wet bar with marble counters, floating shelves, and bottles of wine and liquor.
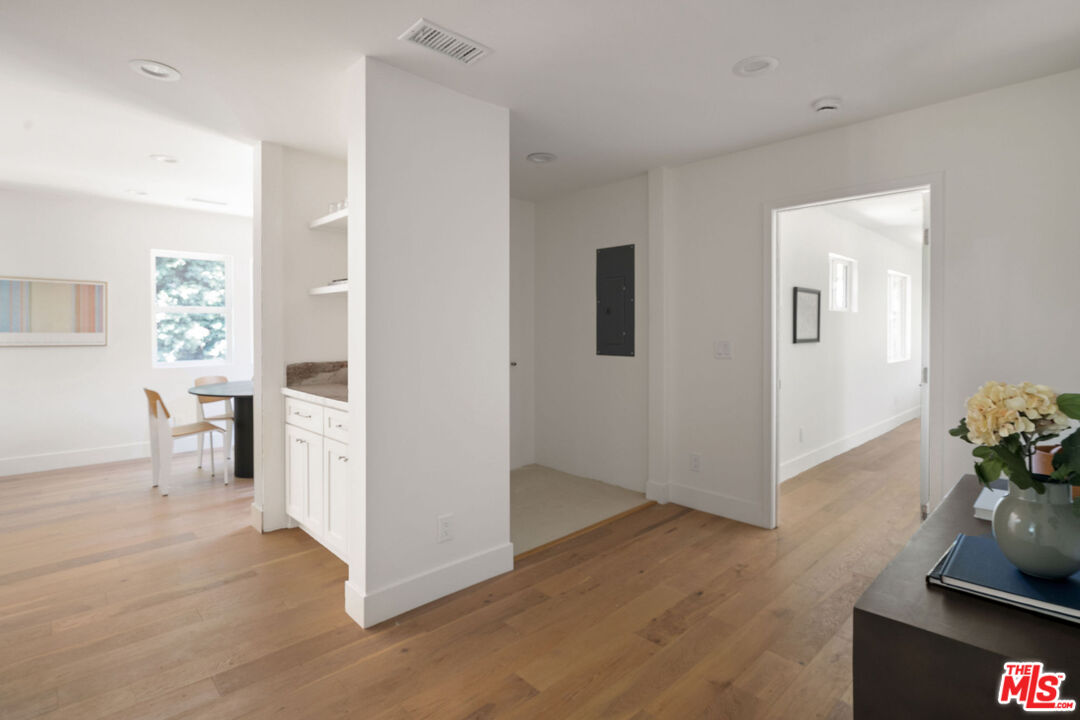
Bright interior with light wood floors, a dining nook by the window, and a hallway opening.
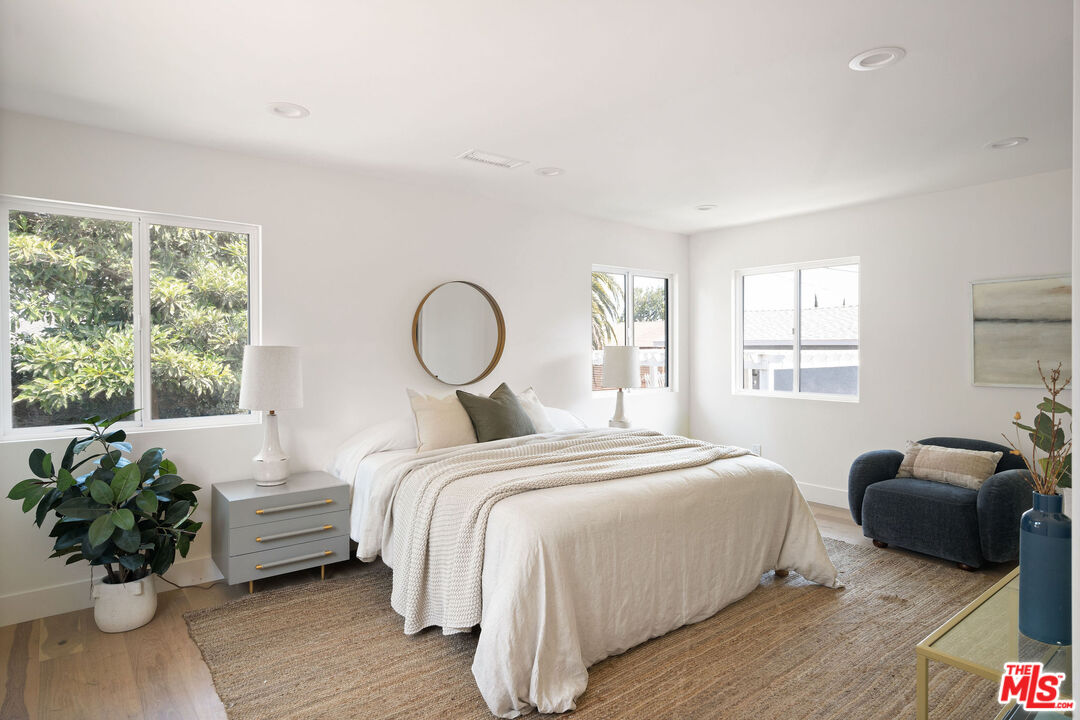
Staged bedroom with a large neutral bed, round mirror, and three bright windows.
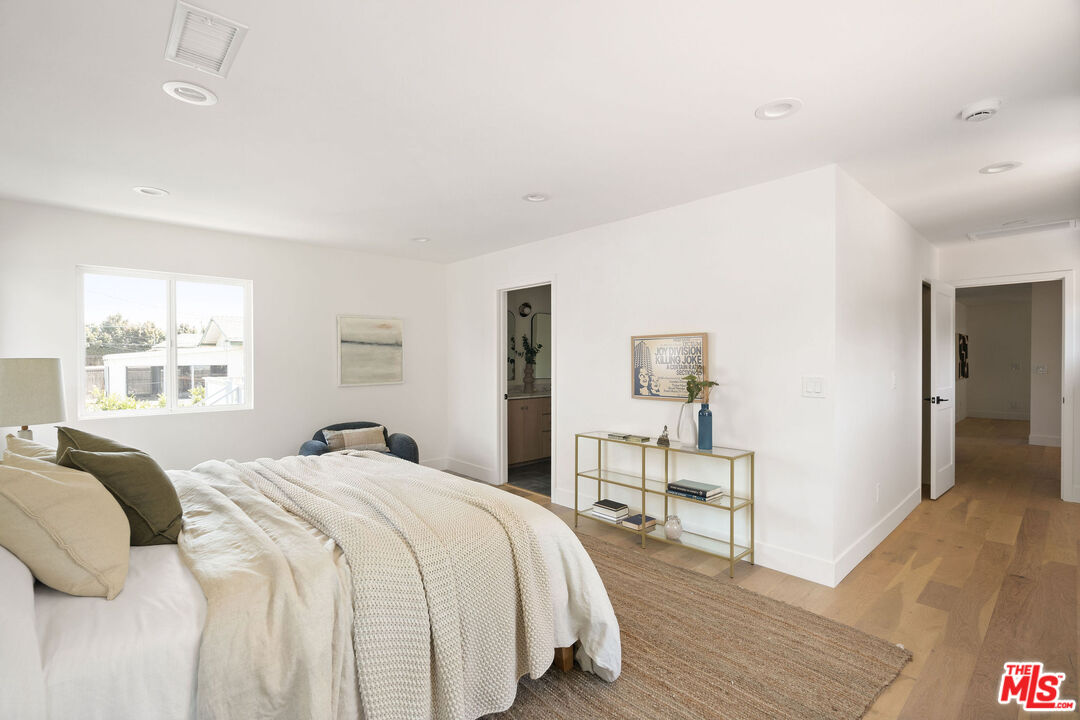
Staged bedroom with cream bedding, olive pillows, a window, and light wood floors.
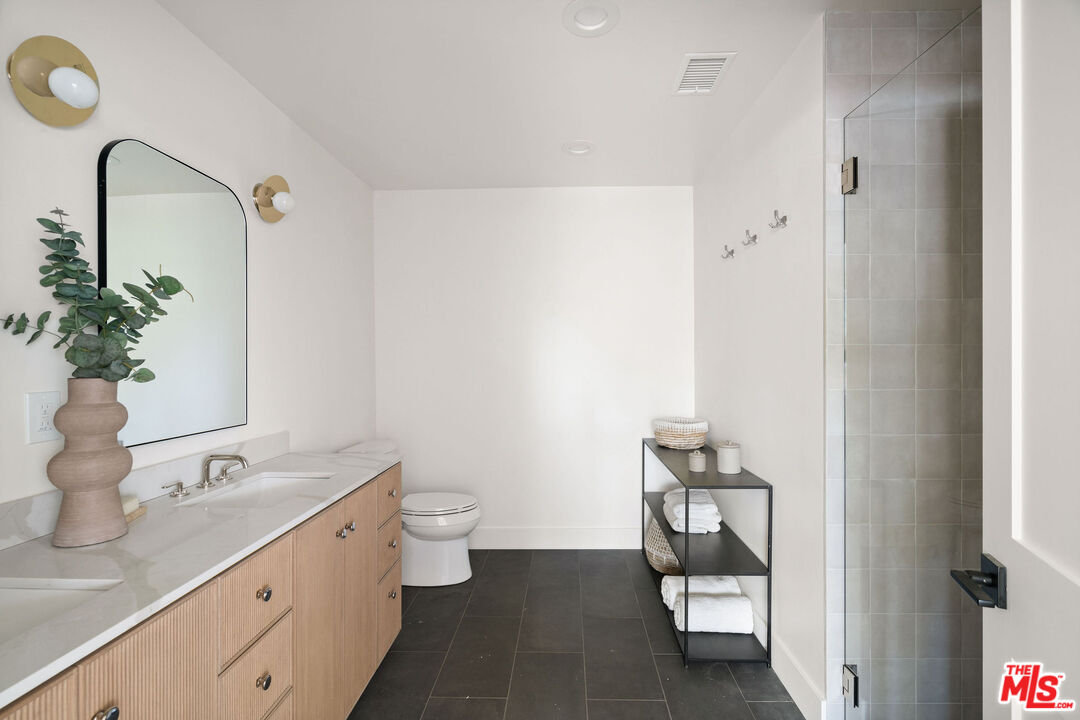
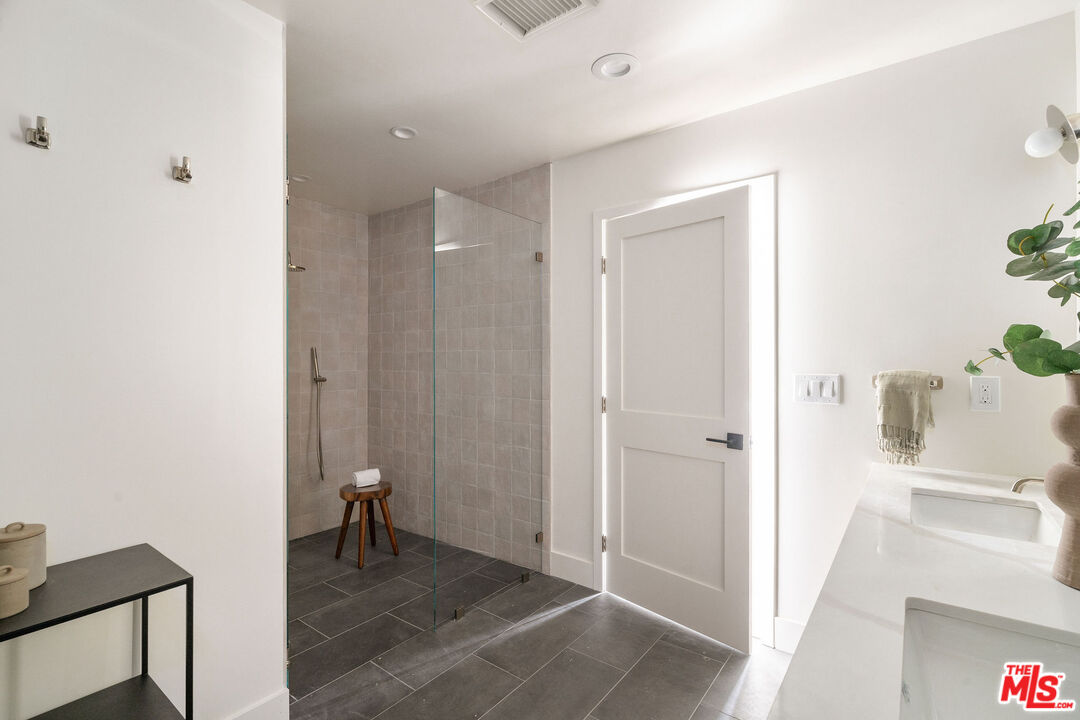
Staged bathroom with a long wood vanity, arched mirror, glass shower and dark tile floor.
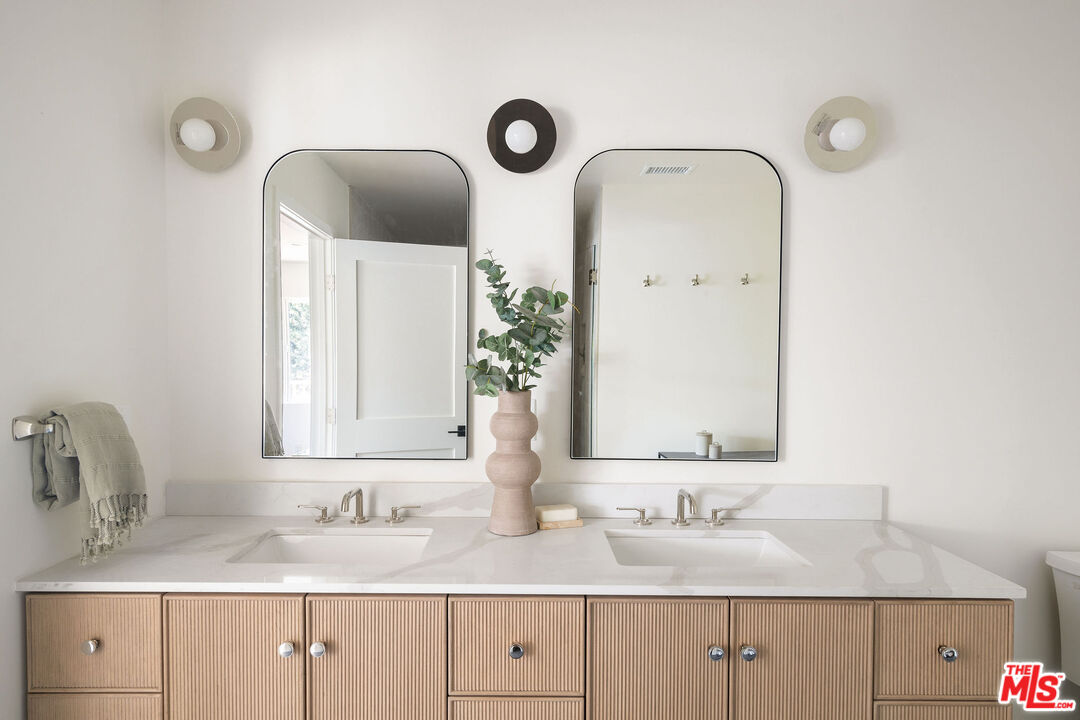
Bathroom double vanity with fluted wood cabinets, pale stone countertop, and matching rounded mirrors.
Bathroom with a glass-enclosed tiled walk-in shower and white double-sink vanity.
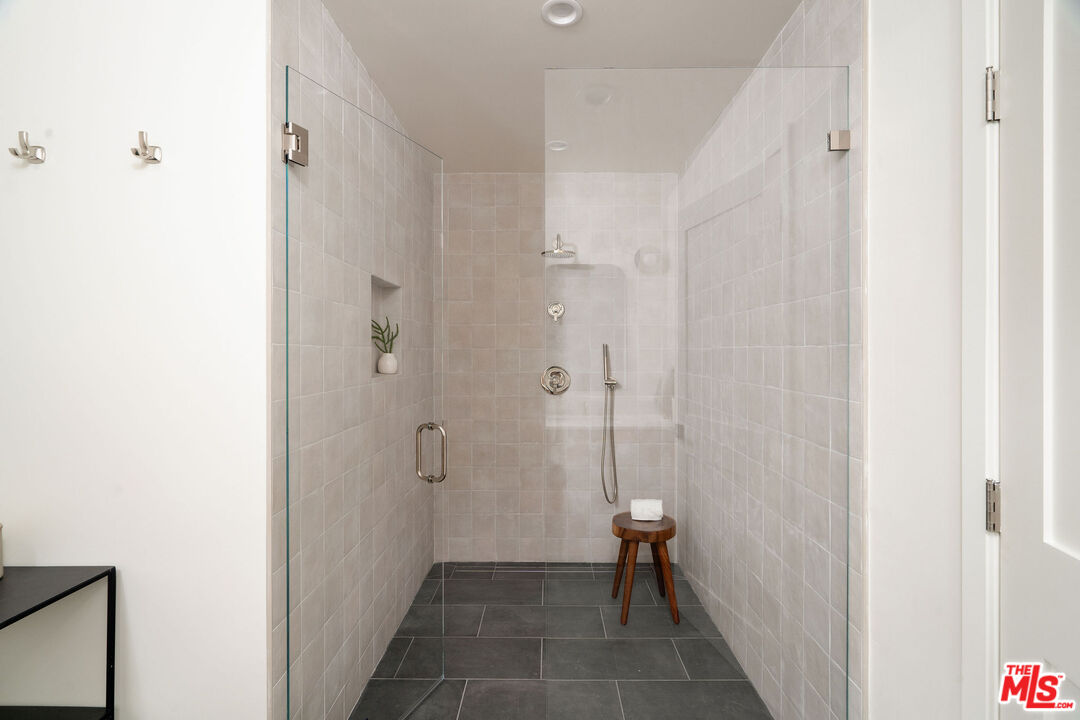
Walk-in shower with clear glass enclosure, gray tile, chrome fixtures, and a small wooden stool.
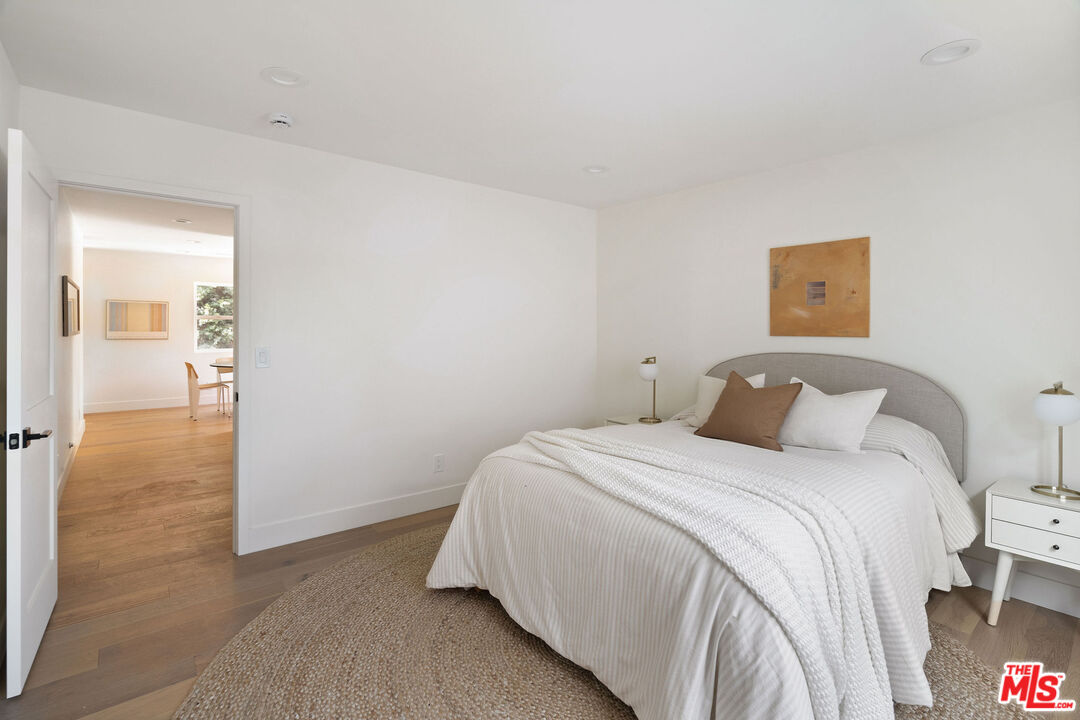
Staged bedroom with a white bed, curved gray headboard, bedside tables, and an open doorway.
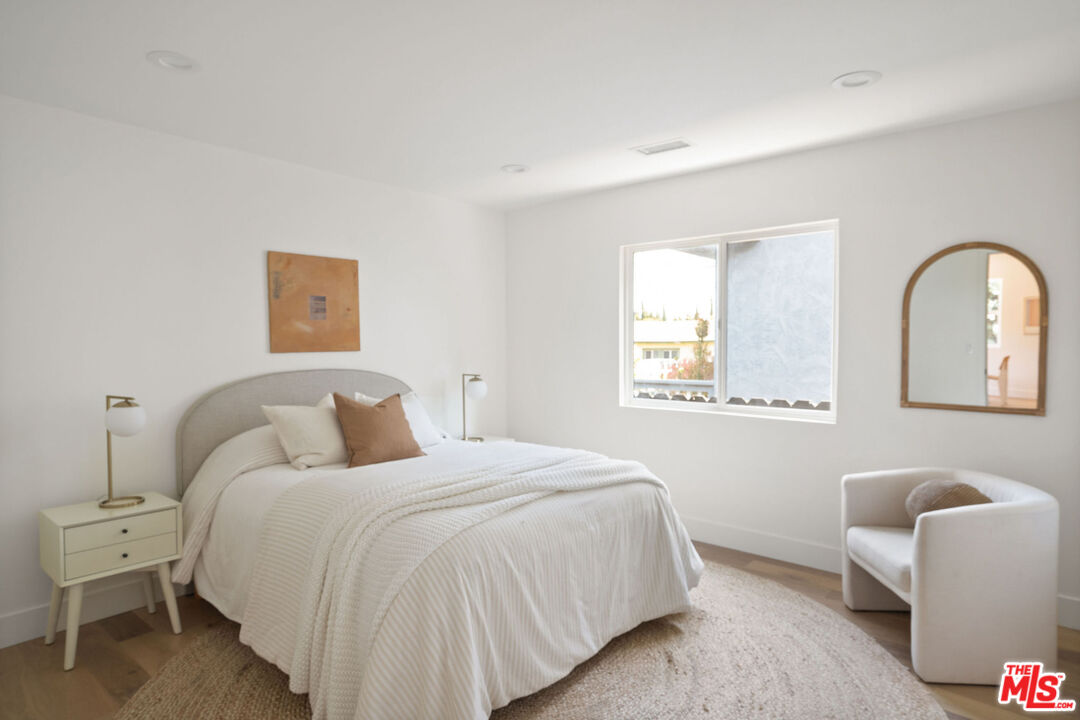
Bright bedroom with a large white bed, an upholstered chair, and an arched mirror beside the window.
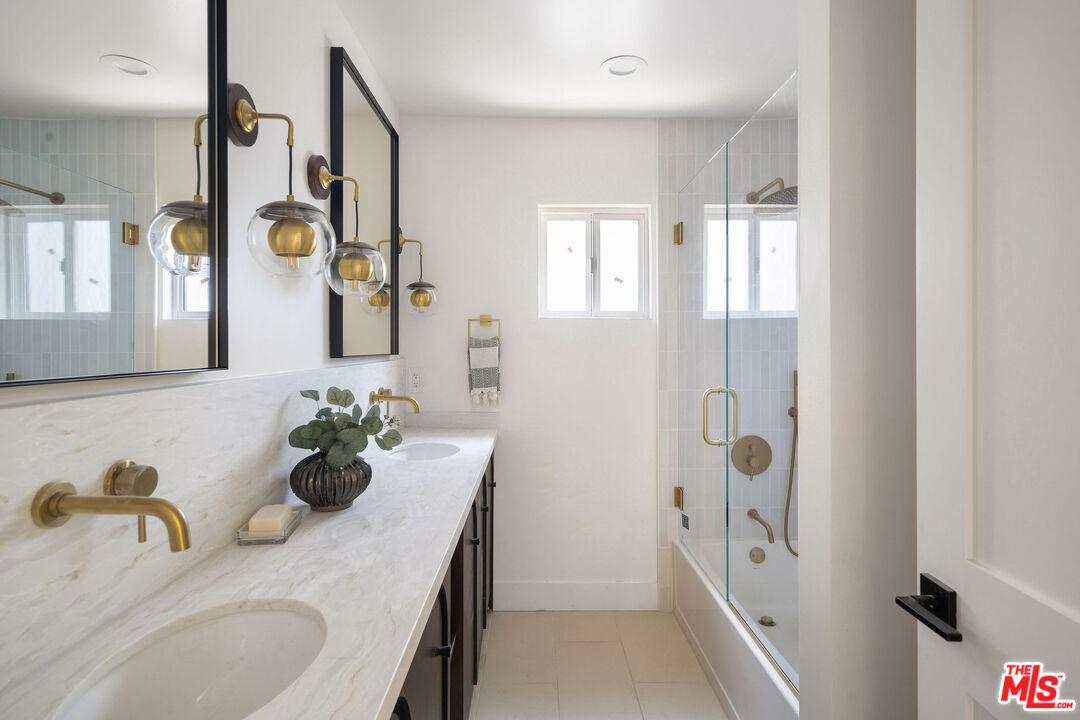
Bathroom with a marble double vanity, brass globe lights, and a glass-enclosed tub and shower.
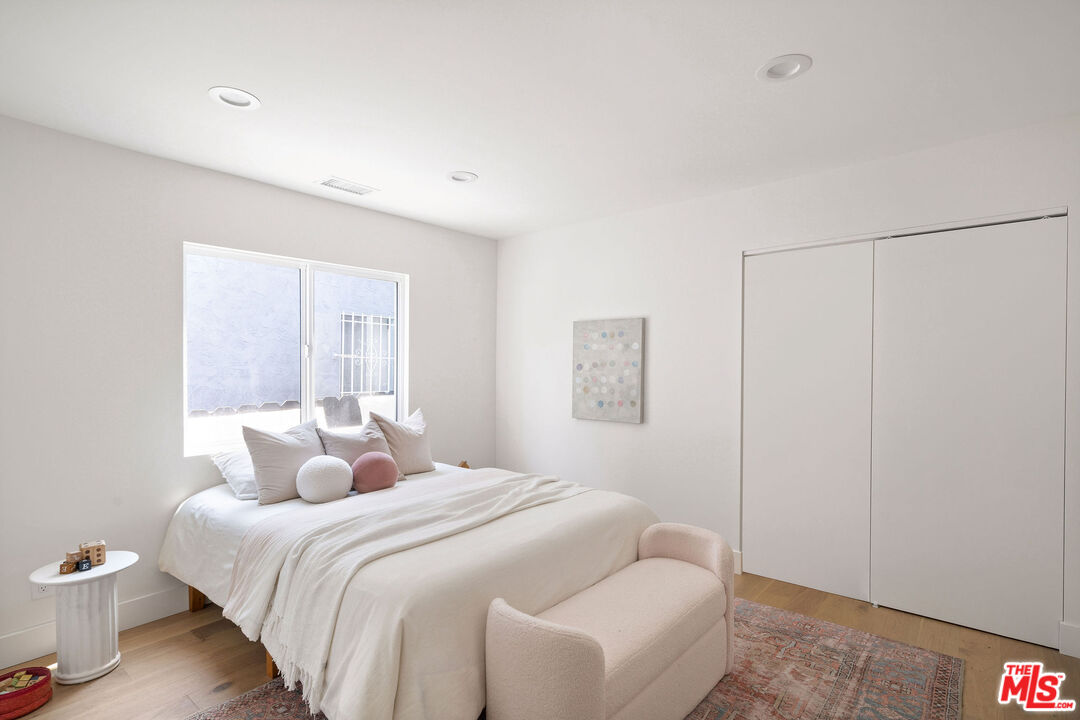
Bright staged bedroom with a white bed, upholstered bench, patterned rug, and sliding closet doors.
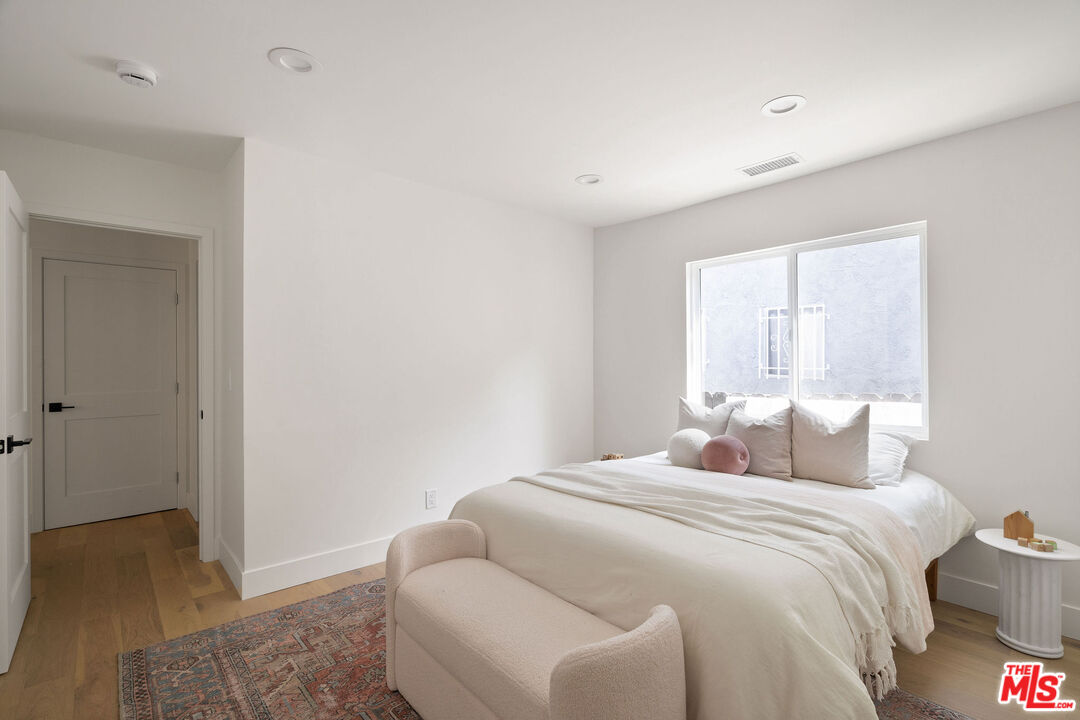
Bright bedroom with a white bed, upholstered bench, patterned rug, and large window.
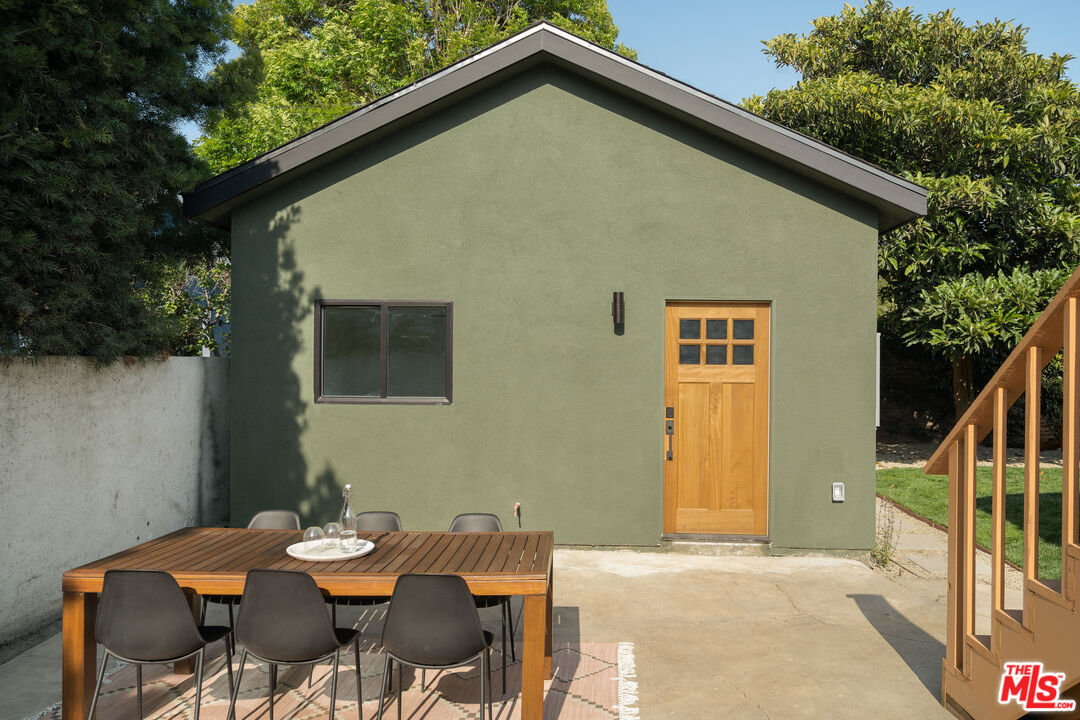
Green-stucco outbuilding with a wooden entry door and patio dining set.
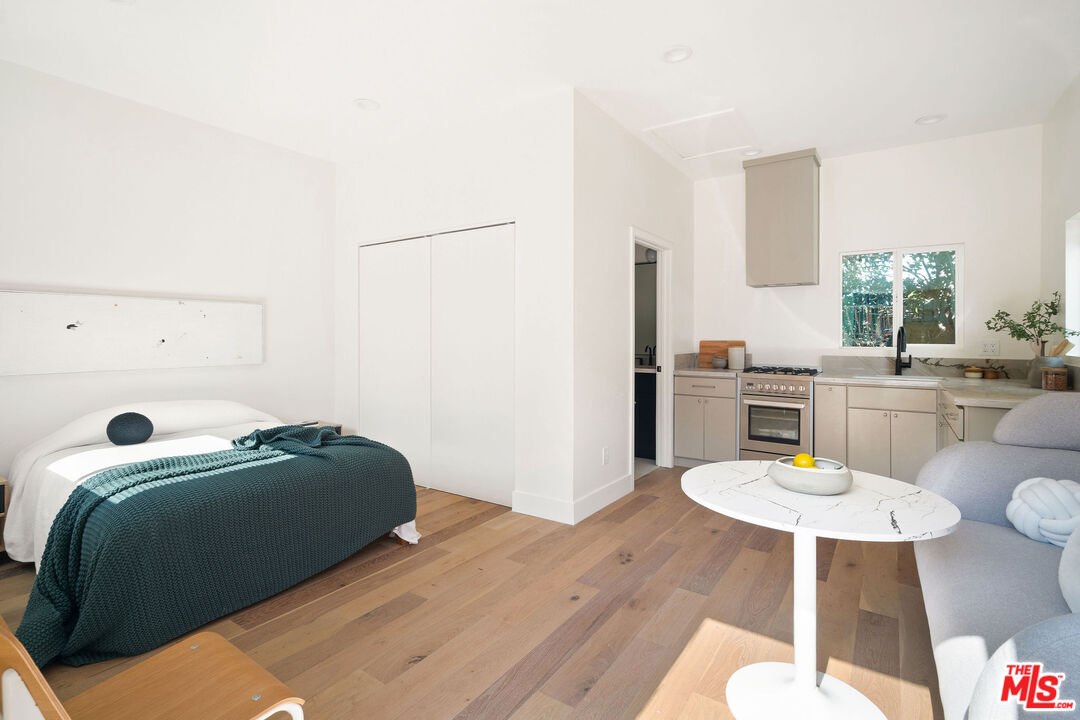
Staged studio with a bed, compact kitchen, gray sofa, and light wood floors.
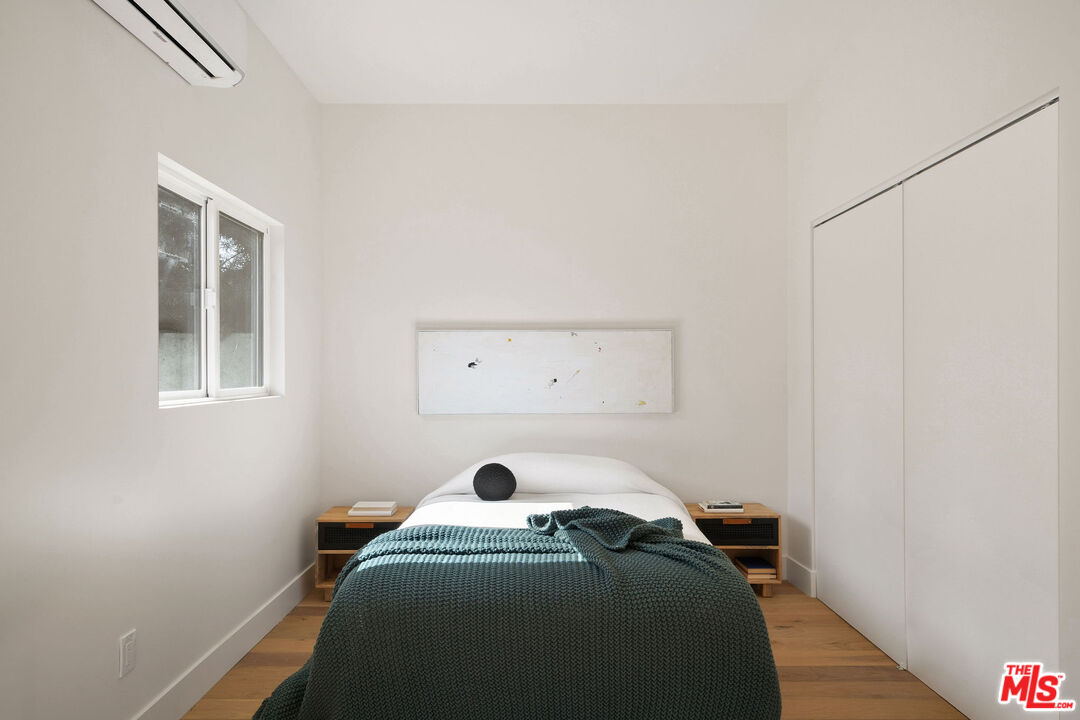
Bedroom with a dark teal knitted blanket, wooden nightstands, and white closet doors.
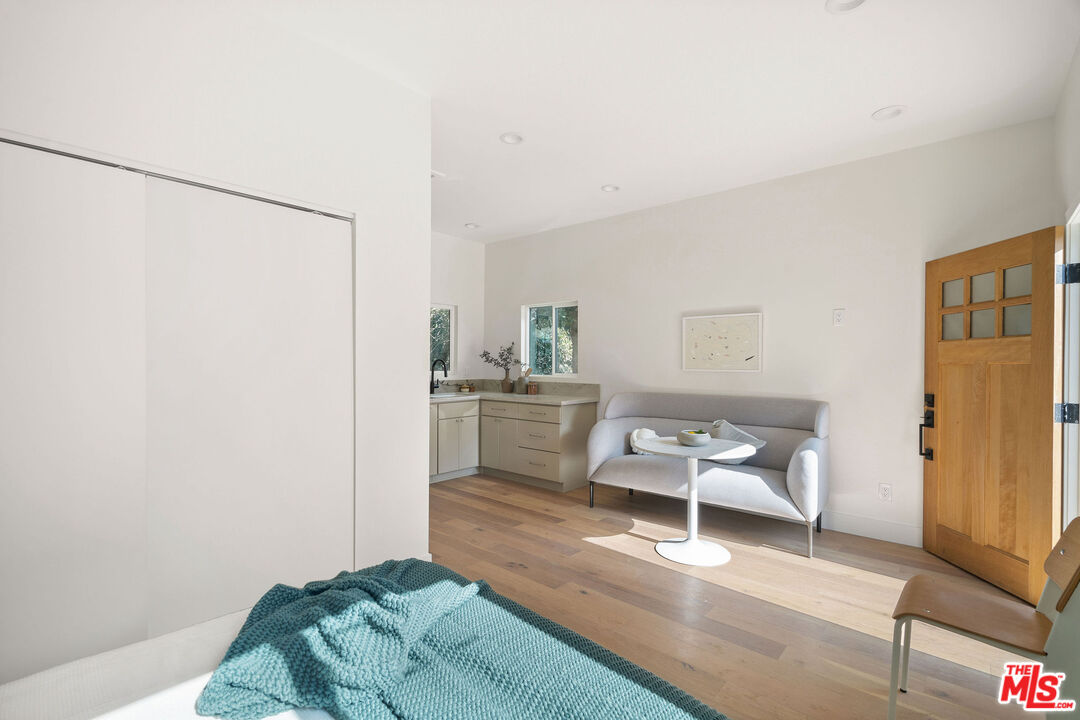
Staged bedroom with a teal blanket, gray loveseat, compact kitchenette, and wood flooring.
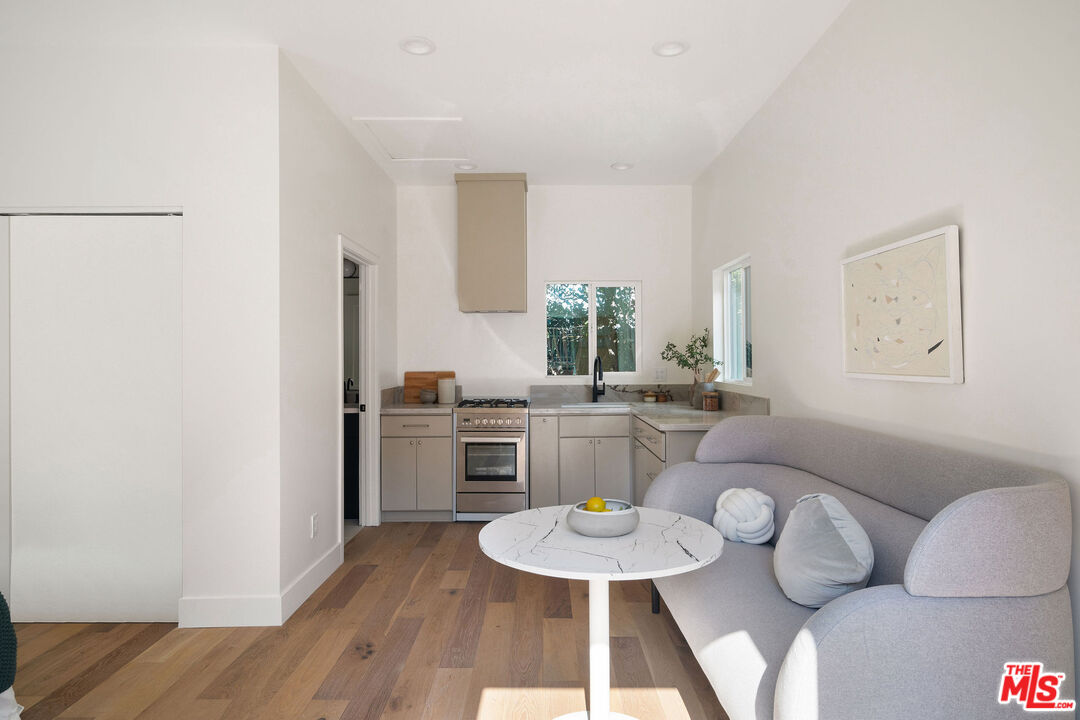
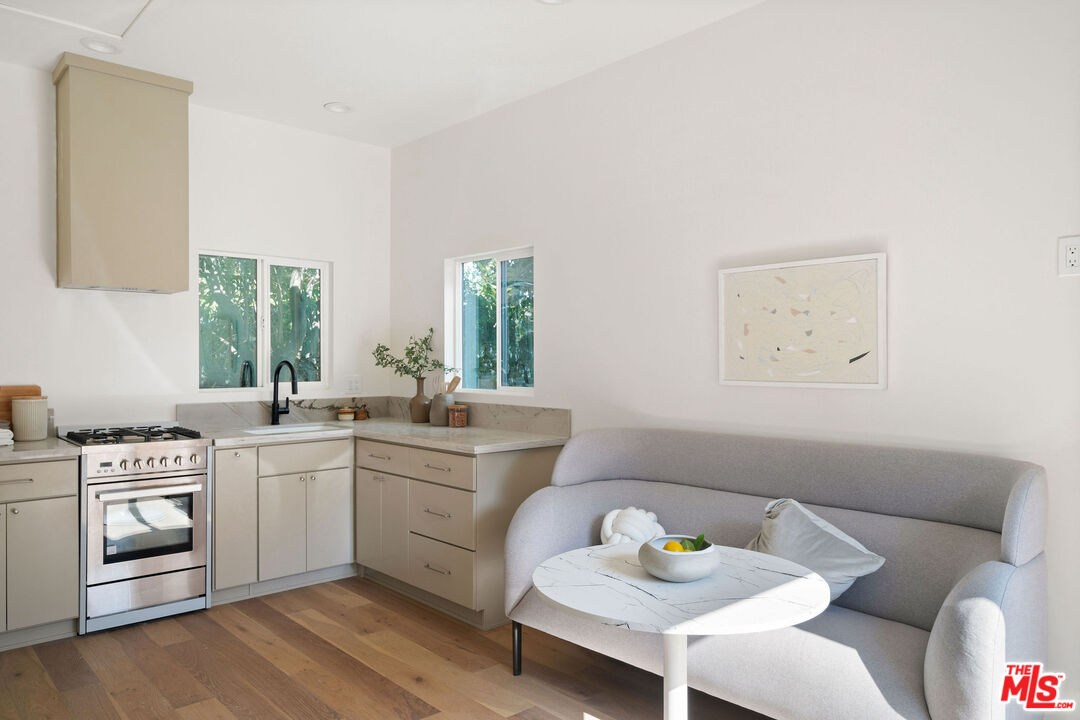
Open-plan kitchen and living area with wood floors, a stainless steel range, and a curved gray sofa.
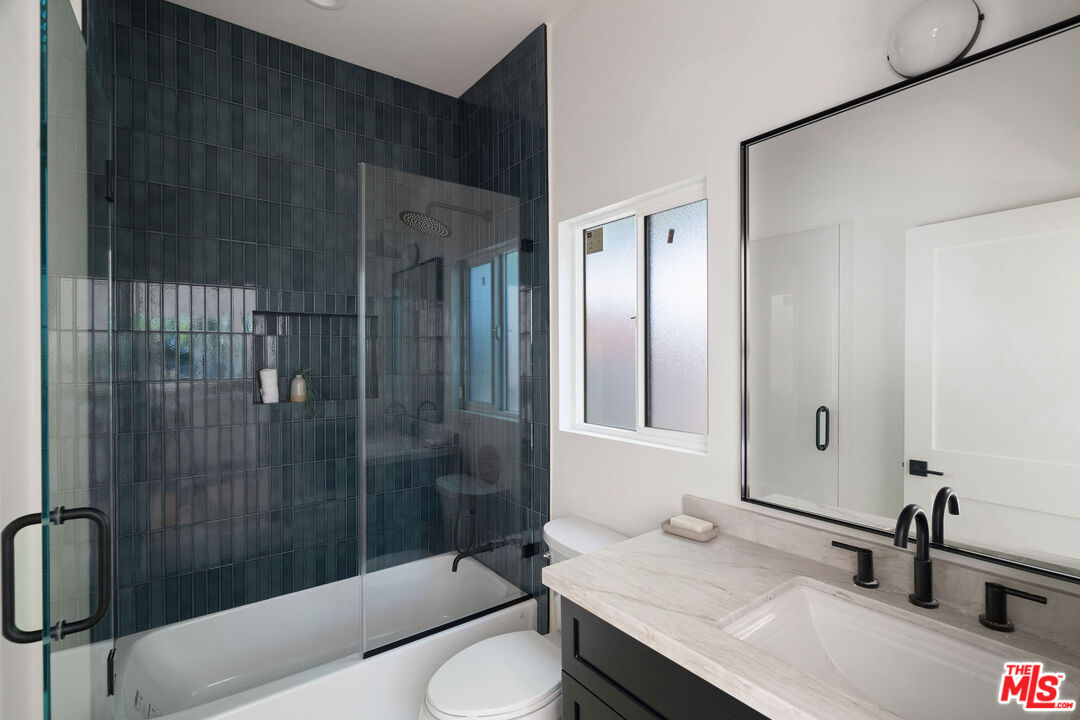
Bathroom with a dark teal tiled glass shower and tub beside a marble vanity.
Open-plan kitchen and sitting area with a stainless-steel range, garden-view windows, and a curved gray sofa.
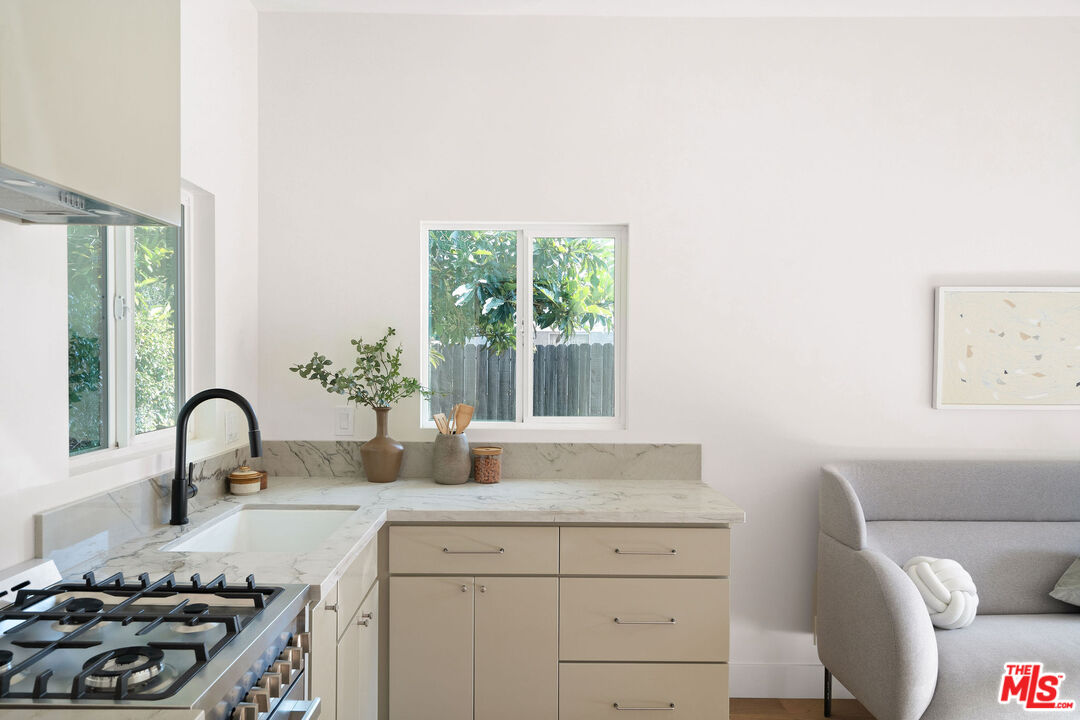
Bright kitchen with marble counters, pale cabinetry, black faucet, and windows overlooking greenery.
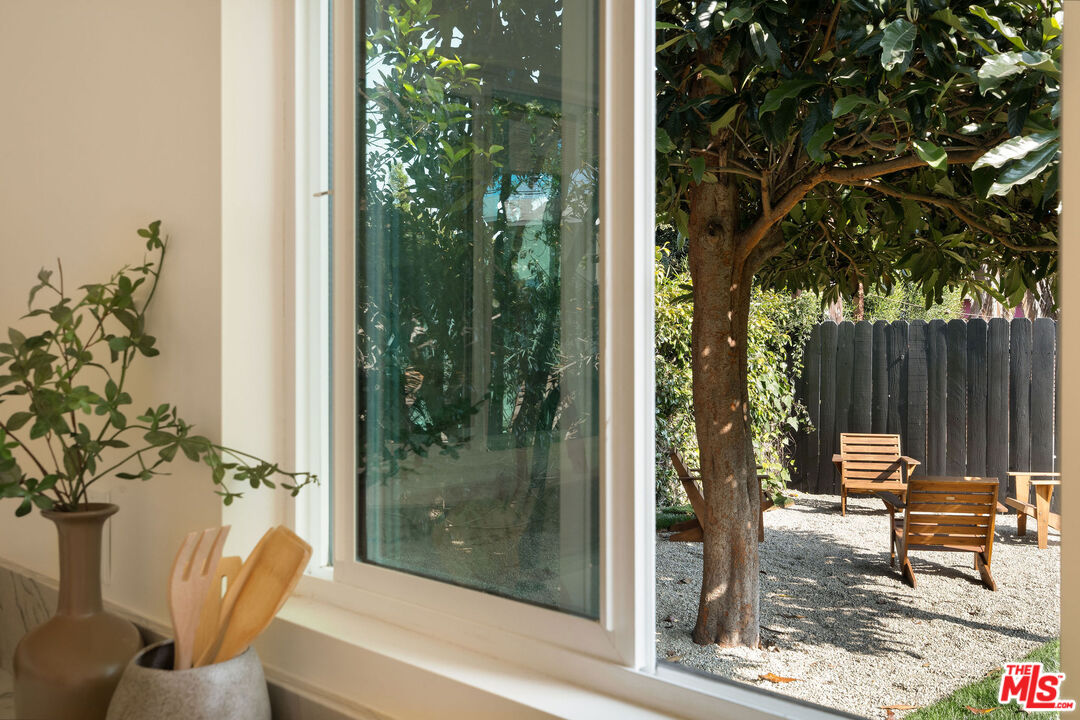
Backyard viewed through a large window, with a mature shade tree and wooden chairs on gravel.
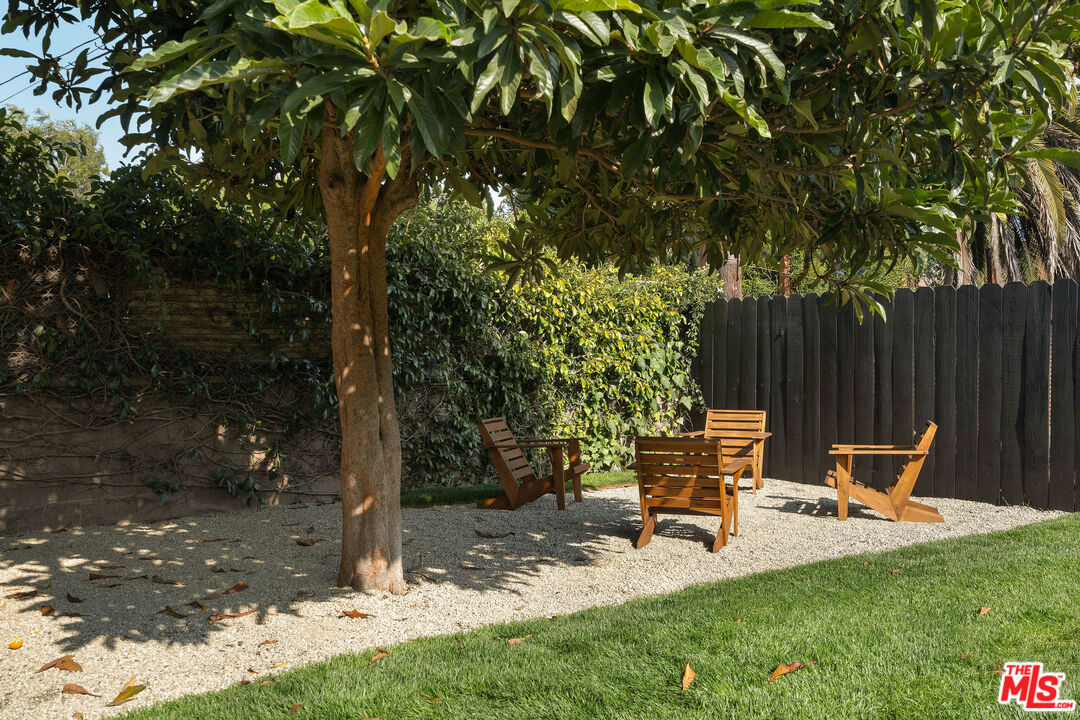
Backyard gravel patio with wooden Adirondack chairs beneath a leafy tree, bordered by a dark fence.
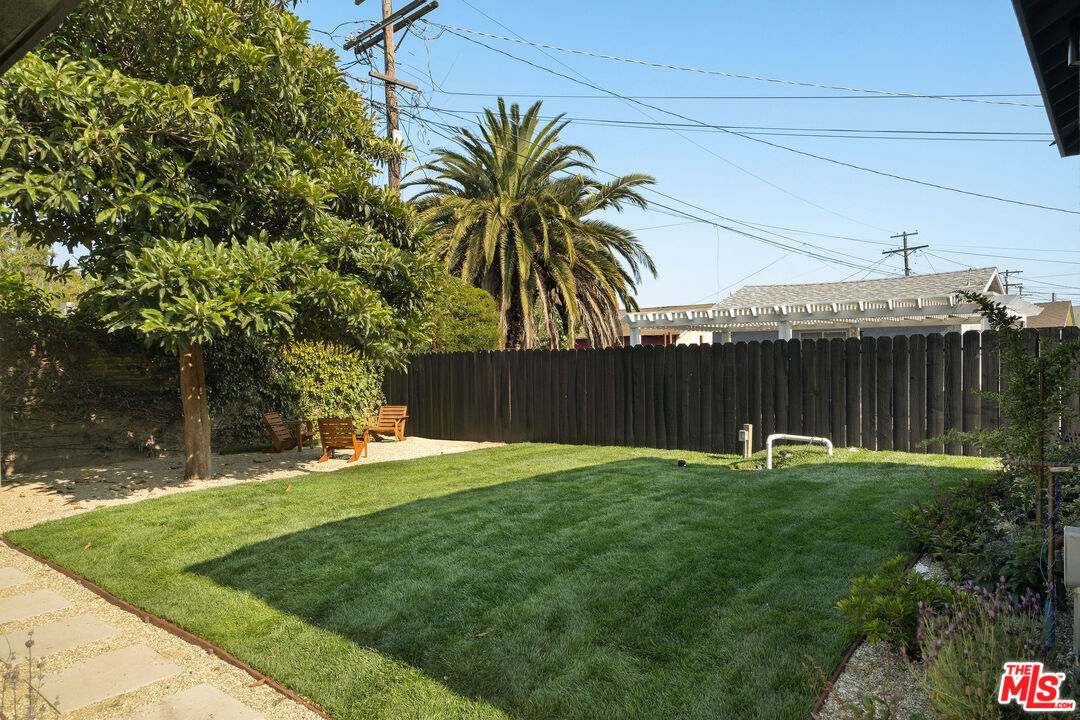
Backyard lawn bordered by a tall wooden fence, with mature trees and a small outdoor seating area.
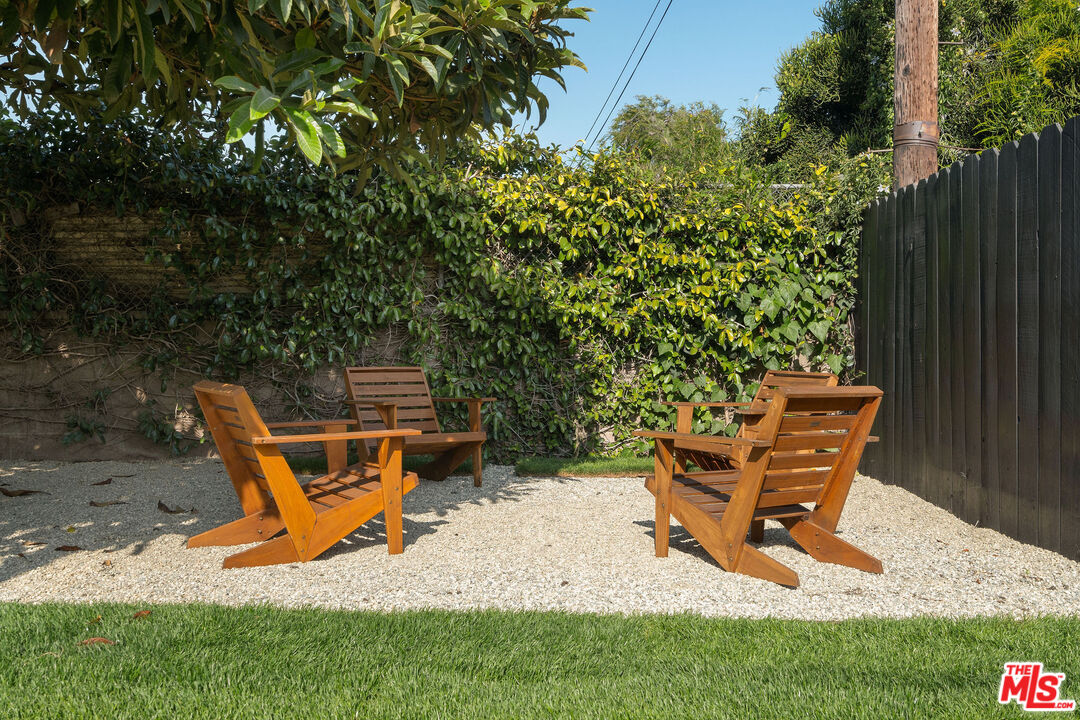
Backyard gravel patio with wooden chairs, leafy hedges, dark fence, and lawn.
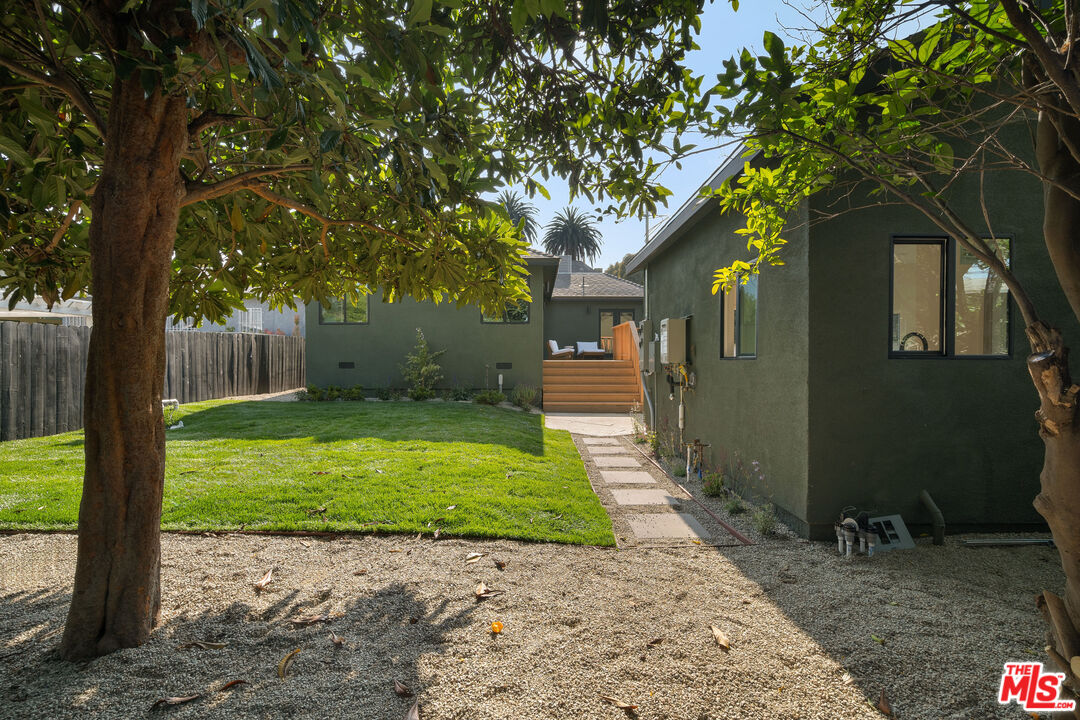
Dark green house behind a backyard lawn, framed by mature trees and a stepping-stone path.
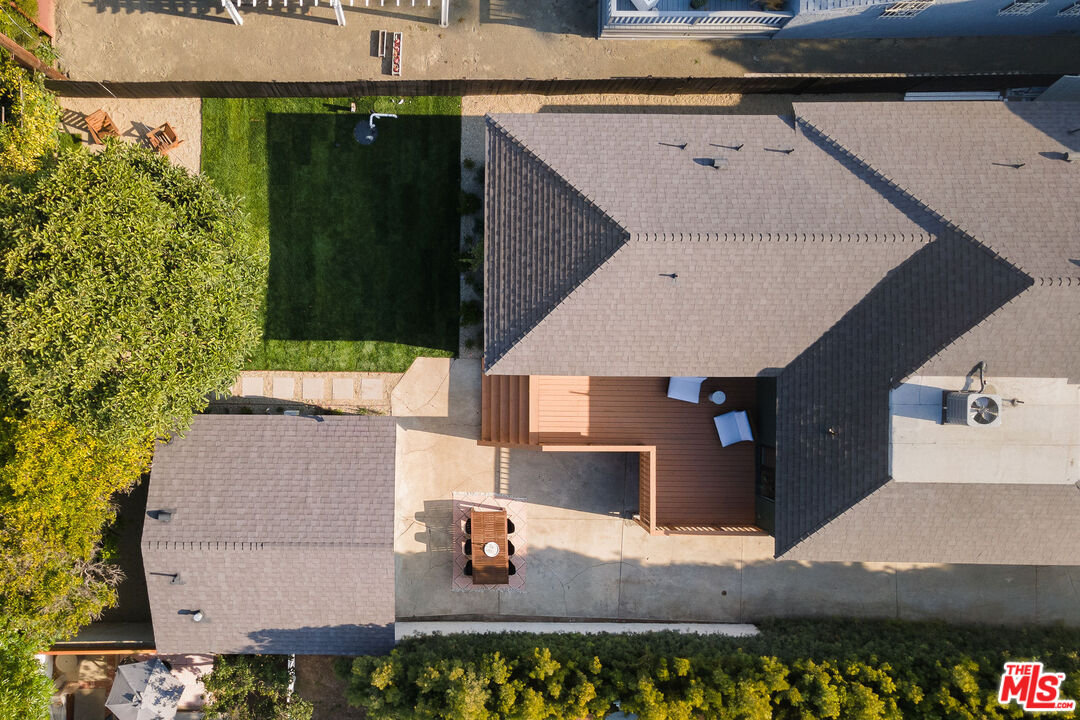
Aerial view of a home with a green lawn, wooden deck, and concrete patio dining area.
Green stucco house with a steep gabled roof, covered porch, front lawn, and large shade tree.
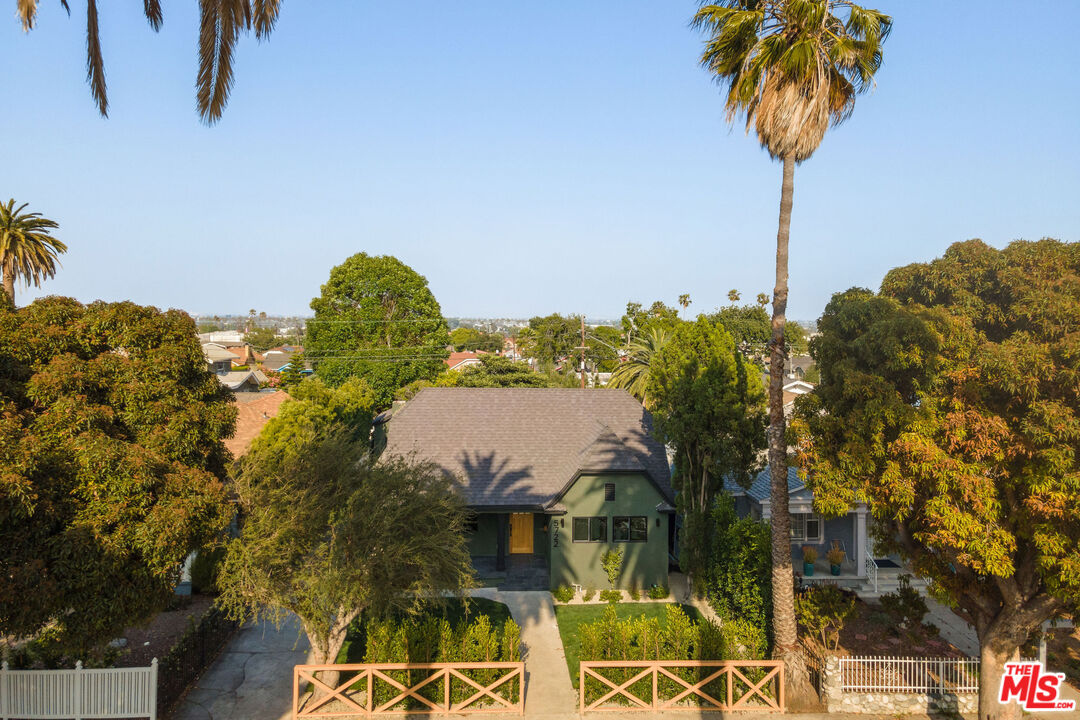
Green single-story home with a steep dark roof, yellow front door, and tall palms.
SEE ALL PHOTOS
Green stucco house with a shingle roof, reached by a walkway through a wooden gate.
Front entrance with a wood door, gray stone steps, and the house number 5722.
Green stucco home with a covered porch, dark columns, and white chairs beside the entry.
Furnished living room with a tiled fireplace, sculptural chairs, and an open kitchen with breakfast bar.
Staged living room with a tiled fireplace, rounded white chairs, and abstract art.
Staged living room with a tiled fireplace, large windows, brown sofa, and white accent chair.
Staged living room with a white oval coffee table, patterned rug, and wood desk with white chairs.
Desk nook with a wooden desk, white sculptural chair, open book, and framed monochrome artwork.
Bright living room with a white sofa, oval coffee table, and large windows.
Open-plan kitchen with a marble island and white cabinets adjoining a furnished living room.
Bright white kitchen with a large island, four wood-seat stools, and stainless steel appliances.
Open-plan kitchen and living room with a marble-topped island, white cabinetry, and fireplace.
Bright kitchen with a marble waterfall island, black faucet, white cabinets, and stainless steel appliances.
Bright kitchen with a marble island, pale cabinetry, stainless appliances, and four windows.
Kitchen with a marble counter, white cabinets, and large windows facing dense greenery.
Open kitchen with a marble island, wooden bar stools, white cabinets, and stainless steel appliances.
Bright kitchen and dining nook with marble counters, a round table, and open doors to a leafy outdoor area.
Dining area with a round dark table, wood chairs, and glass doors opening to a deck.
Built-in wet bar with marble counters, floating shelves, and bottles of wine and liquor.
Bright interior with light wood floors, a dining nook by the window, and a hallway opening.
Staged bedroom with a large neutral bed, round mirror, and three bright windows.
Staged bedroom with cream bedding, olive pillows, a window, and light wood floors.
Staged bathroom with a long wood vanity, arched mirror, glass shower and dark tile floor.
Bathroom double vanity with fluted wood cabinets, pale stone countertop, and matching rounded mirrors.
Bathroom with a glass-enclosed tiled walk-in shower and white double-sink vanity.
Walk-in shower with clear glass enclosure, gray tile, chrome fixtures, and a small wooden stool.
Staged bedroom with a white bed, curved gray headboard, bedside tables, and an open doorway.
Bright bedroom with a large white bed, an upholstered chair, and an arched mirror beside the window.
Bathroom with a marble double vanity, brass globe lights, and a glass-enclosed tub and shower.
Bright staged bedroom with a white bed, upholstered bench, patterned rug, and sliding closet doors.
Bright bedroom with a white bed, upholstered bench, patterned rug, and large window.
Green-stucco outbuilding with a wooden entry door and patio dining set.
Staged studio with a bed, compact kitchen, gray sofa, and light wood floors.
Bedroom with a dark teal knitted blanket, wooden nightstands, and white closet doors.
Staged bedroom with a teal blanket, gray loveseat, compact kitchenette, and wood flooring.
Open-plan kitchen and living area with wood floors, a stainless steel range, and a curved gray sofa.
Bathroom with a dark teal tiled glass shower and tub beside a marble vanity.
Open-plan kitchen and sitting area with a stainless-steel range, garden-view windows, and a curved gray sofa.
Bright kitchen with marble counters, pale cabinetry, black faucet, and windows overlooking greenery.
Backyard viewed through a large window, with a mature shade tree and wooden chairs on gravel.
Backyard gravel patio with wooden Adirondack chairs beneath a leafy tree, bordered by a dark fence.
Backyard lawn bordered by a tall wooden fence, with mature trees and a small outdoor seating area.
Backyard gravel patio with wooden chairs, leafy hedges, dark fence, and lawn.
Dark green house behind a backyard lawn, framed by mature trees and a stepping-stone path.
Aerial view of a home with a green lawn, wooden deck, and concrete patio dining area.
Green stucco house with a steep gabled roof, covered porch, front lawn, and large shade tree.
Green single-story home with a steep dark roof, yellow front door, and tall palms.
Sold

5722 Chesley Ave

5722 Chesley Ave, Los Angeles, CA 90043

$1,539,000
Step into a world of modern tranquility at this stunning View Park adjacent California Bungalow. The quality of this extensively renovated designer home goes beyond the surface, boasting all-new in-house systems, gleaming natural stone countertops, and the inviting embrace of California living all yours to experience. Designed for the discerning dweller, this captivating property caters to the soul of the design enthusiast. With two impeccably renovated units including a spacious main house and a permitted guest house ADU it provides the perfect sanctuary to unwind in style, host loved ones, or explore your creative side. Enter into expansive living areas that enjoy a smooth and functional flow from space to space to create a truly airy feel. An original fireplace with a new mantle and tiling provides a perfect centerpiece for the living room. Nearby, the den/office offers a separate space for work or lounge. Unleash your inner chef in the gourmet kitchen, featuring marble countertops, custom cabinetry, and top-of-the-line Cosmo appliances. French doors open from the dining room to the oversized deck with stairs to the massive yard. Three well-sized bedrooms grace the main home's space and two newly renovated baths. Revel in the luxurious details natural stone and quartzite countertops throughout, sleek white oak flooring underfoot, Italian porcelain tile accents, and Zia tile adorning the bathrooms. The master suite enjoys verdant views of the newly landscaped backyard, along with its walk-in closet and en suite bath. Peace of mind comes standard with the newly installed systems including a new roof, new electrical wiring + a 400 amp electrical panel, separate electrical meters for each unit, new in-house plumbing, and new AC systems in both the main house and the ADU. This is more than just a place to live, it's your slice of the California dream, a versatile haven. With neighborhood favorites nearby such as Hilltop Coffee, Dulans, Jon & Vinny's, Crustees, you'll never have to wonder where to grab a bite or a coffee. Take the pups and enjoy the many scenic hiking trails of Kenneth Hahn Park nearby, or get a morning boost with a run up the Culver City Stairs to the Baldwin Hills scenic overlook. The main house has 4 bedrooms (one is currently staged as an office/den) and 2 bathrooms, measuring 2,033 SQ FT + Studio ADU with 1 bathroom, measuring 324 SQ FT. Welcome home!

4
beds

3
baths

2,357 Sq.Ft. LIVING AREA

7,002 Sq.Ft. lot

Silke Fernald

Silke Fernald

Features & Amenities

Interior

  • total bedrooms4
  • Total bathrooms3
  • full bathrooms2
  • three quarter bathroom1
  • Laundry room Laundry Area
  • Flooring Engineered Hardwood
  • Fireplace Living Room
  • APPLIANCES Refrigerator, Built-Ins, Range/Oven, Dishwasher

Area & Lot

  • Status Sold
  • Date Sold August 20, 2024
  • Living Area2,357 Sq.Ft.
  • Lot Area7,002 Sq.Ft.
  • MLS® ID24-398941
  • TypeResidential
  • YEAR BUILT1920
  • Architecture StylesCalifornia Bungalow
  • View DescriptionNone

Exterior

  • STORIES1
  • PoolRoom For
  • parkingDriveway, Driveway - Concrete
  • HEAT TYPECentral
  • AIR CONDITIONINGCentral

Financial

  • Sales Price$1,539,000
  • Zoning LAR1

Partner With Silke

With years of market experience and a client-first approach, Silke offers expert strategies and dedicated support tailored to your goals.

Follow Me on Instagram