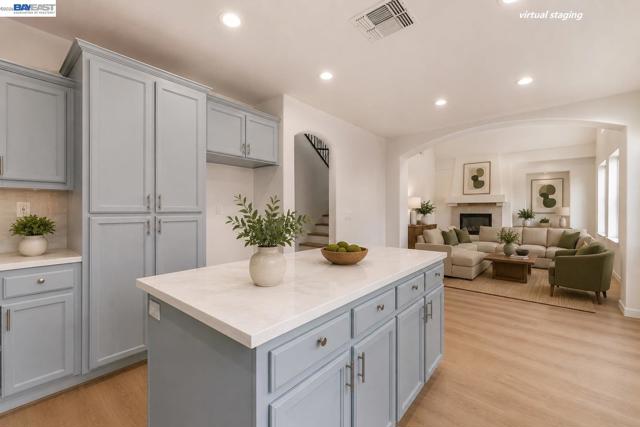
Property photo 1
Property photo 2
Property photo 3
Property photo 4
Property photo 5
4 Beds
3 Baths
2,374 sqft

$698,000

2600 Yorkshire Dr, ANTIOCH CA, 94531

Price per sqft$294.02
Built in2001
Property size2,374 sqft
Property typeResidential

Overview

Active

Listed Aug 13, 2026

Updated 30h ago

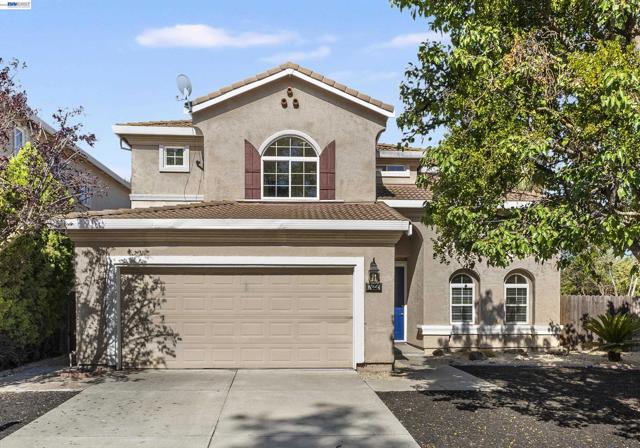
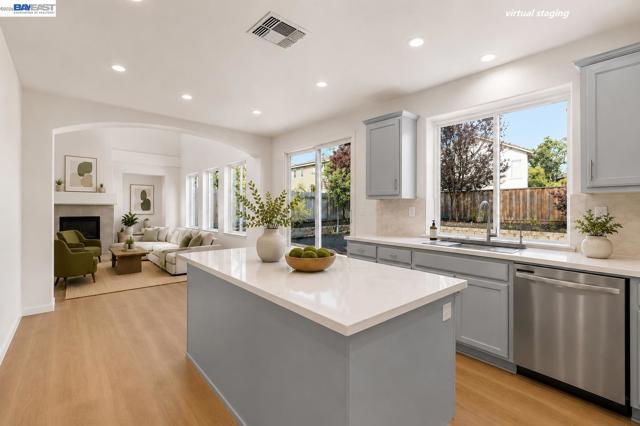
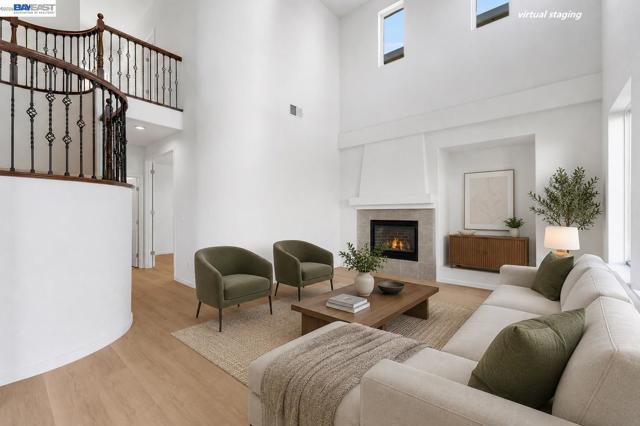
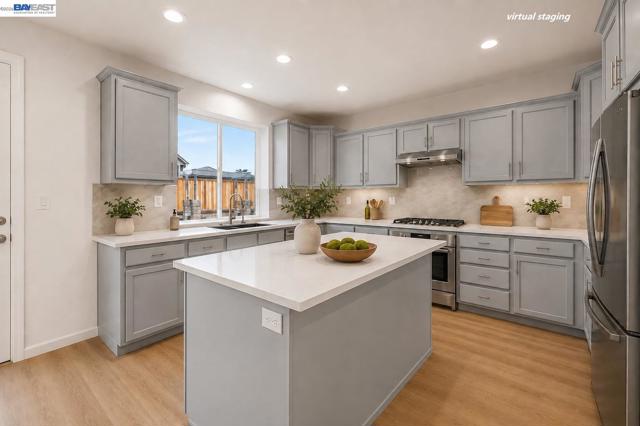
Beautifully updated 4-bedroom, 2.5-bath home in Antioch s Deer Valley neighborhood, offering approximately 2,374 SqFt of spacious, light-filled living space on a generous approximately 8,784 SqFt lot. Fresh interior paint and luxury vinyl flooring throughout create a bright, clean, move-in-ready feel. The refreshed kitchen features new countertops, a newly installed sink and range hood, and freshly painted cabinet and drawer fronts. Spacious living and dining areas are filled with abundant natural light from numerous windows. Additional improvements include newly replaced staircase handrails and newly installed ceiling lights in the bedrooms. The bathrooms have also been refreshed with updated countertops and new luxury vinyl flooring matching the bedrooms. Upstairs, the spacious primary suite features a walk-in closet and a large private bath with dual vanities, a soaking tub, and separate shower. The expansive, low-maintenance backyard features mature landscaping, multiple paved patio and walkway areas, and a pergola offering plenty of space for outdoor entertaining, relaxing, gardening, and more. No HOA provides added flexibility for future property improvements. The generous lot may offer potential for an ADU or possible SB 9 development/lot split, subject to applicable requirements and City approval. Buyer to independently verify all development possibilities. Country Manor Park is just a short walk away, with shopping, schools, BART, and freeway access conveniently nearby. A wonderful opportunity to own a spacious, beautifully refreshed home with an exceptionally large backyard in a well-established neighborhood. Some photos have been virtually staged to demonstrate the home's possibilities. Virtually staged furnishings and dcor are not included in the sale.

$4,644/mo

Est. mortgage payment based on a $698,000 home price.

All estimates are provided by Luxury Presence for informational purposes only. Actual amounts may vary.

Additional information

MLS® ID
41144611BE

Interior Features

Bedrooms
4
Bathrooms
3
Fireplace
Yes
Cooling
Yes
Heating
Yes
Basement
No

Exterior Features

Lot Size
0.2 Acres

Other Property Details

Garage
Yes

Listed by John Wu with A & J Investment Solutions
Listing Contact: 510-557-3688 

Based on information from The MLSTM / Combined LA/Westside Multiple Listing Service, Inc. IDX information is provided exclusively for consumers' personal, non-commercial use, it may not be used for any purpose other than to identify prospective properties consumers may be interested in purchasing. All information is deemed reliable but not guaranteed and should be independently reviewed and verified. Property locations as displayed on any map are best approximations only and exact locations should be independently verified. All properties are subject to prior sale, change or withdrawal, and may or may not be listed by the office/agent presenting the information. Neither listing broker(s) nor Silke Fernald | CA DRE# 01943657 shall be responsible for any typographical errors, misinformation, misprints and shall be held totally harmless. 

©2026 Combined L.A./Westside MLS. All rights reserved.

Data last updated 10/10/2026

.     

Powered by Luxury Presence
